NOT LISTED FOR SALE

Estimated Value: $323,000 - $352,559

3 Beds
2 Baths
1,230 Sq Ft
$272/Sq Ft Est. Value

Sale Details

Date Sold: July 10, 2025

Last sale price $329,900 $268 Per Sq Ft

Est. 1% increase in value since last sale

Current estimated payment $1,872 / mo

2 Days on Market

Highlights

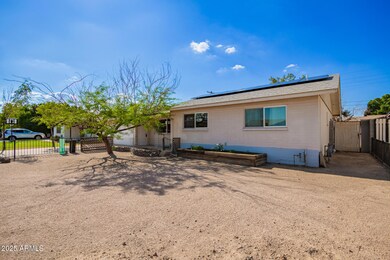
  • Solar Power System
  • No HOA
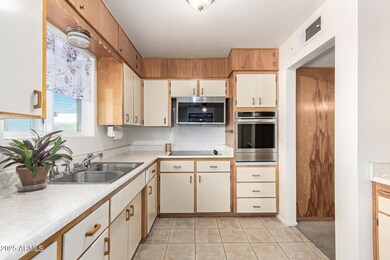
  • Eat-In Kitchen
  • Franklin at Brimhall Elementary School Rated A
  • Covered Patio or Porch
  • Double Pane Windows

About This Home

As of July 2025

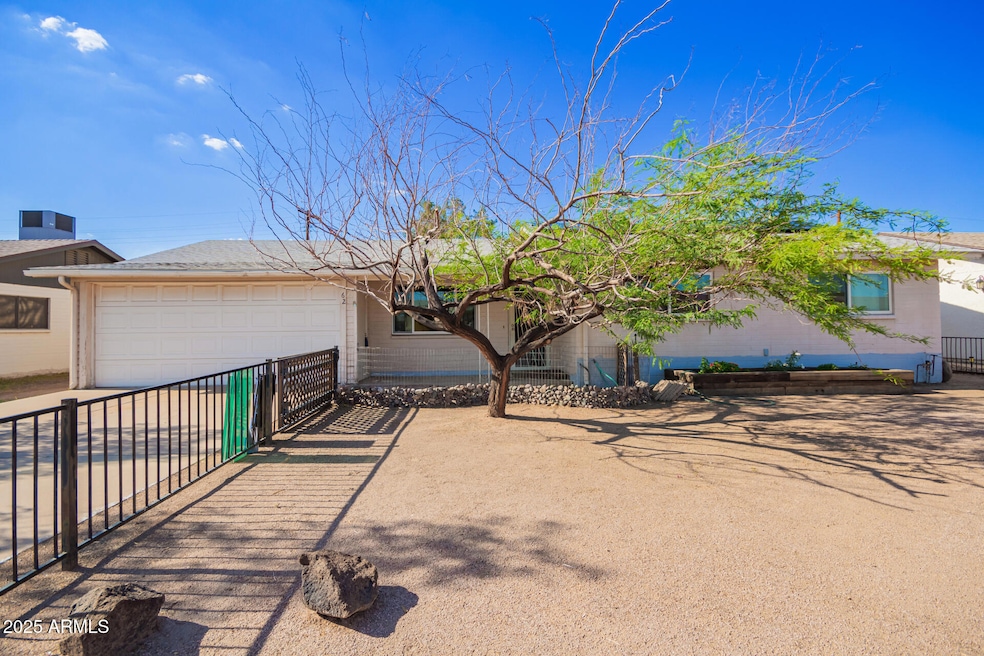
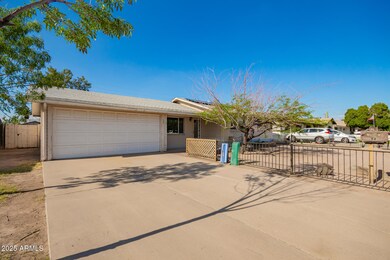
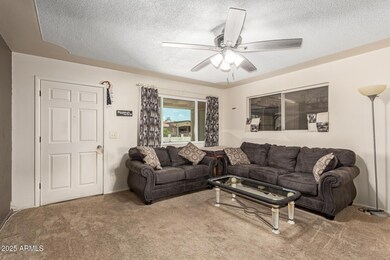
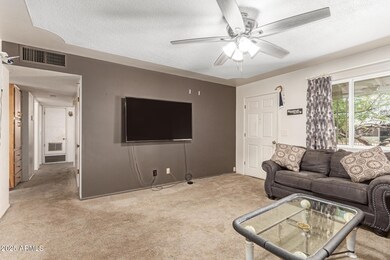
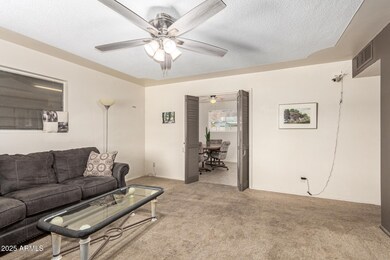
Here is a Solid built block home in a nice Mesa neighborhood*This 3 bedroom, 2 bath, well maintained home has had lots of recent improvements & upgrades*Improvements include a brand new A/C unit, a new oven, new electric cook top & a new microwave*An energy saving Solar system was just installed at the beginning of 2025 with an assumable lease*All the windows were also replaced with energy saving dual pane windows*In 2023 the owner also had the old city sewer line replace* This home also has a rare extended length 2 car garage with a big work bench area and there is also a separate 1 car detached garage in the back yard with an entrance off the alley, which also makes a great workshop too*There is also a large metal shed in the back yard for all your yard tools & extra storage space. Take a look at the pictures and better yet, come check out this home for yourself before someone else does. You won't be disappointed!

Last Agent to Sell the Property

Bob Turner

HomeSmart License #BR006376000 Listed on: 06/06/2025

HomeSmart

Last Buyer's Agent

Lorraine Ryall

KOR Properties License #BR625914000

Home Details

Home Type

  • Single Family

Est. Annual Taxes

  • $767

Year Built

  • Built in 1968

Lot Details

  • 6,965 Sq Ft Lot
  • Desert faces the front of the property
  • Wood Fence

Parking

  • 3 Car Garage
  • 4 Open Parking Spaces
  • Garage Door Opener

Home Design

  • Composition Roof
  • Block Exterior

Interior Spaces

  • 1,230 Sq Ft Home
  • 1-Story Property
  • Ceiling height of 9 feet or more
  • Ceiling Fan
  • Double Pane Windows
  • Washer and Dryer Hookup

Kitchen

  • Eat-In Kitchen
  • Built-In Electric Oven
  • Electric Cooktop
  • Built-In Microwave

Flooring

  • Carpet
  • Concrete
  • Tile

Bedrooms and Bathrooms

  • 3 Bedrooms
  • Primary Bathroom is a Full Bathroom
  • 2 Bathrooms

Schools

  • Lincoln Elementary School
  • Rhodes Junior High School
  • Dobson High School

Utilities

  • Central Air
  • Heating Available
  • Water Purifier
  • High Speed Internet
  • Cable TV Available

Additional Features

  • No Interior Steps
  • Solar Power System
  • Covered Patio or Porch

Community Details

  • No Home Owners Association
  • Association fees include no fees
  • Beall Park 2 Subdivision, Ranch Floorplan

Listing and Financial Details

  • Tax Lot 97
  • Assessor Parcel Number 139-45-101

Home Details

Home Type

Single Family

Est. Annual Taxes

$767

Year Built

Built in 1968

Lot Details

6,965 Sq Ft Lot

Parking

3

Listing Details

  • Cross Street: Southern Ave & Country Club
  • Legal Info Range: 5E
  • Property Type: Residential
  • Ownership: Fee Simple
  • Association Fees Land Lease Fee: N
  • Basement: N
  • Parking Spaces Slab Parking Spaces: 4.0
  • Parking Spaces Total Covered Spaces: 3.0
  • Separate Den Office Sep Den Office: N
  • Year Built: 1968
  • Tax Year: 2024
  • Master Model: Ranch
  • Property Sub Type: Single Family Residence
  • Horses: No
  • Lot Size Acres: 0.16
  • Subdivision Name: BEALL PARK 2
  • Architectural Style: Ranch
  • Efficiency: Solar Panels
  • Property Attached Yn: No
  • General Property Description:PriceSqFt: 268.21
  • Windows:Dual Pane: Yes
  • Cooling:Ceiling Fan(s): Yes
  • Technology:Cable TV Avail: Yes
  • Cooling:Central Air: Yes
  • Features:Water Purifier: Yes
  • Water Source City Water: Yes
  • Kitchen Features:Electric Cooktop: Yes
  • Kitchen Features:Built-In Electric Oven2: Yes
  • Technology:High Speed Internet: Yes
  • Special Features: None

Interior Features

  • Flooring: Carpet, Tile, Concrete
  • Basement YN: No
  • Possible Use: None
  • Spa Features: None
  • Appliances: Electric Cooktop, Built-In Electric Oven, Water Purifier
  • Total Bedrooms: 3
  • Fireplace Features: None
  • Fireplace: No
  • Interior Amenities: High Speed Internet, Eat-in Kitchen, 9+ Flat Ceilings, No Interior Steps, Full Bth Master Bdrm
  • Living Area: 1230.0
  • Stories: 1
  • Window Features: Dual Pane
  • Kitchen Features:Built-in Microwave: Yes
  • KitchenFeatures:Refrigerator: Yes

Exterior Features

  • Fencing: Block, Wood
  • Lot Features: Alley, Desert Front, Gravel/Stone Front, Gravel/Stone Back
  • Pool Features: None
  • Disclosures: Agency Discl Req, Seller Discl Avail
  • Construction Type: Painted, Block
  • Patio And Porch Features: Covered Patio(s)
  • Roof: Composition
  • Construction:Block: Yes
  • Exterior Features:Covered Patio(s): Yes

Garage/Parking

  • Total Covered Spaces: 3.0
  • Parking Features: Garage Door Opener, Extended Length Garage
  • Attached Garage: No
  • Garage Spaces: 3.0
  • Open Parking Spaces: 4.0
  • Parking Features:Garage Door Opener: Yes
  • Parking Features:Extended Length Garage: Yes

Utilities

  • Cooling: Central Air, Ceiling Fan(s)
  • Heating: Electric
  • Laundry Features: Wshr/Dry HookUp Only
  • Cooling Y N: Yes
  • Heating Yn: Yes
  • Water Source: City Water
  • Heating:Electric: Yes

Condo/Co-op/Association

  • Association: No

Association/Amenities

  • Association Fees:HOA YN2: N
  • Association Fees:PAD Fee YN2: N
  • Association Fee Incl:No Fees: Yes

Fee Information

  • Association Fee Includes: No Fees

Schools

  • Elementary School: Lincoln Elementary School
  • High School: Dobson High School
  • Junior High Dist: Mesa Unified District
  • Middle Or Junior School: Rhodes Junior High School

Lot Info

  • Land Lease: No
  • Lot Size Sq Ft: 6965.0
  • Parcel #: 139-45-101

Building Info

  • Builder Name: Unknown

Tax Info

  • Tax Annual Amount: 767.0
  • Tax Book Number: 139.00
  • Tax Lot: 97
  • Tax Map Number: 45.00

Ownership History

Date Name Owned For Owner Type

Purchase Details

Listed on
Jun 6, 2025
Closed on
Jul 1, 2025
Sold by
Spigelmire Jessy L
Bought by
Thomas Troy A
Seller's Agent
Bob Turner
HomeSmart
Buyer's Agent
Lorraine Ryall
KOR Properties
List Price
$329,900
Sold Price
$329,900
Views
23
Current Estimated Value
$334,140

Home Financials for this Owner

Home Financials are based on the most recent Mortgage that was taken out on this home.
Estimated Appreciation
$4,240
Avg. Annual Appreciation
1.48%
Original Mortgage
$263,900
Outstanding Balance
$263,457
Interest Rate
6.89%
Mortgage Type
New Conventional
Estimated Equity
$70,683

Purchase Details

Listed on
Feb 24, 2013
Closed on
Feb 27, 2013
Sold by
Gregory Susan H
Bought by
Spigelmire Jessy L
Seller's Agent
Wendy Rogers
My Home Group Real Estate
Buyer's Agent
Bob Turner
HomeSmart
List Price
$125,000
Sold Price
$125,000

Home Financials for this Owner

Home Financials are based on the most recent Mortgage that was taken out on this home.
Avg. Annual Appreciation
8.22%
Original Mortgage
$122,735
Interest Rate
3.75%
Mortgage Type
FHA

Purchase Details

Closed on
Sep 4, 2003
Sold by
Hallquist Gilbert Leroy and Hallquist Patricia Whitney
Bought by
Hallquist Gilbert Leroy and Hallquist Whitney
Source: Public Records
Create a Home Valuation Report for This Property
The Home Valuation Report is an in-depth analysis detailing your home's value as well as a comparison with similar homes in the area

Home Values in the Area

Source: Public Records

Average Home Value in this Area


Source: Public Records

Purchase History

We collect this data history from publicly available records. To have your information removed, we recommend requesting removal directly through your county’s website.

Date Buyer Sale Price Title Company
Thomas Troy A $329,900 Security Title Agency
Spigelmire Jessy L $125,000 First American Title Ins Co
Hallquist Gilbert Leroy -- --
Source: Public Records

Mortgage History

We collect this data history from publicly available records. To have your information removed, we recommend requesting removal directly through your county’s website.

Date Status Borrower Loan Amount
Open Thomas Troy A $263,900
Previous Owner Spigelmire Jessy L $122,735
Source: Public Records

Property History

Date Event Price List to Sale Price per Sq Ft Prior Sale
07/10/2025 07/10/25 Sold $329,900 0.0% $268 / Sq Ft
06/08/2025 06/08/25 Pending -- -- --
06/06/2025 06/06/25 For Sale $329,900 +163.9% $268 / Sq Ft
03/31/2013 03/31/13 Sold $125,000 0.0% $102 / Sq Ft View Prior Sale
02/27/2013 02/27/13 Pending -- -- --
02/18/2013 02/18/13 For Sale $125,000 -- $102 / Sq Ft
Source: Arizona Regional Multiple Listing Service (ARMLS)

Tax History

Year Tax Paid Tax Assessment Tax Assessment Total Assessment is a certain percentage of the fair market value that is determined by local assessors to be the total taxable value of land and additions on the property. Land Improvement
2025 $767 $9,238 -- --
2024 $776 $8,798 -- --
2023 $776 $26,280 $5,250 $21,030
2022 $759 $20,030 $4,000 $16,030
2021 $779 $19,010 $3,800 $15,210
2020 $769 $16,360 $3,270 $13,090
2019 $712 $15,270 $3,050 $12,220
2018 $680 $14,400 $2,880 $11,520
2017 $659 $13,230 $2,640 $10,590
2016 $647 $11,630 $2,320 $9,310
2015 $611 $9,010 $1,800 $7,210
Source: Public Records

Agents Affiliated with this Home

  • Section Image
  • Section Image
  • Section Image
See All Agents

Map

Source: Arizona Regional Multiple Listing Service (ARMLS)

MLS Number: 6876756

Arizona Regional Multiple Listing Service (ARMLS)

APN: 139-45-101

Your Personal Tour Guide

Ask me questions while you tour the home.