
Stephanie Richardson
EXP Realty LLC
(850) 749-3791
9 Total Sales
3 in DeFuniak Springs
$116K - $399K Price Range
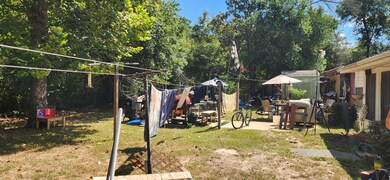
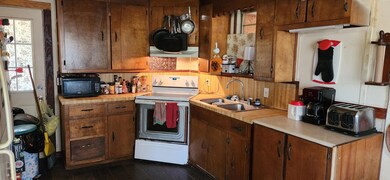
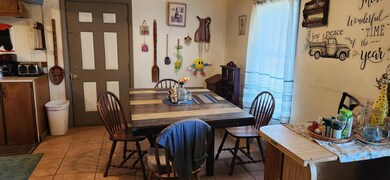
Estimated Value: $139,298
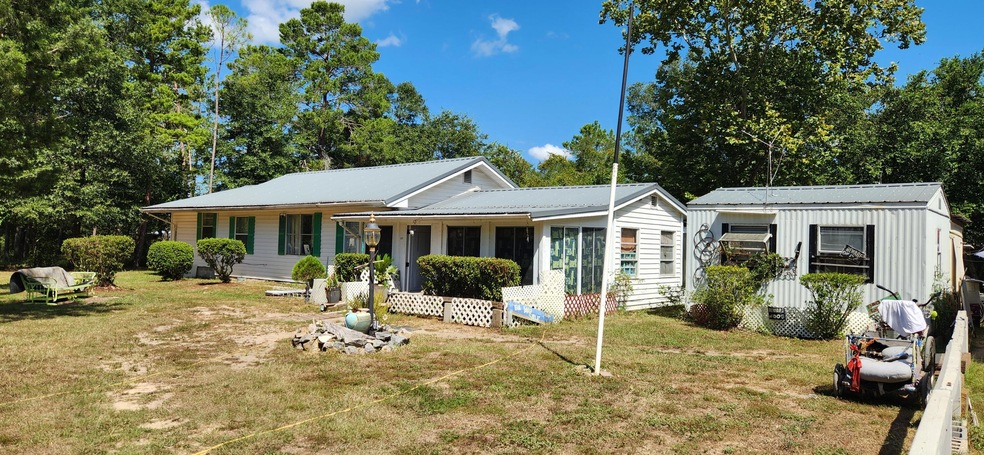
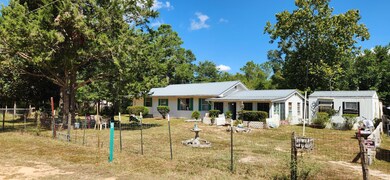
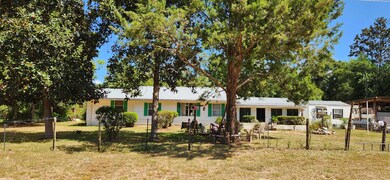
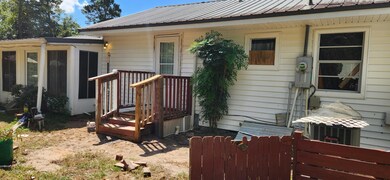
Investor Special! Roll up your sleeves and take advantage of this huge opportunity. Main residence actually sits on two platted lots just shy of a 1/2 acre and there is a separate adjacent lot that is included in the sale. Spread out and Enjoy the space of the extra lot or build another home on it! Manufactured homes welcome! Plenty of storage with two outbuildings and pole barn. Make your appointment today!
Last Agent to Sell the Property
RE/MAX Agency One License #3231484 Listed on: 08/28/2024
We collect this data history from publicly available records. To have your information removed, we recommend requesting removal directly through your county’s website.
Stephanie Richardson
EXP Realty LLC
(850) 749-3791
9 Total Sales
3 in DeFuniak Springs
$116K - $399K Price Range
Phillip Madden
Keller Williams Realty Destin
(850) 749-5880
16 Total Sales
3 in DeFuniak Springs
$200K - $269K Price Range
Susan De Leon
Coldwell Banker Realty
(850) 407-6807
53 Total Sales
1 in DeFuniak Springs
$649,900 Price
Maritza Lee
Coastal Realty Partners
(850) 480-0272
141 Total Sales
1 in DeFuniak Springs
$245,000 Price
Jeff Maples
East Pass Realty Inc
(850) 905-6732
29 Total Sales
1 in DeFuniak Springs
$14,900 Price
Dino Sinopoli
Coldwell Banker Realty
(850) 749-5471
142 Total Sales
6 in DeFuniak Springs
$12K - $215K Price Range
We collect this data history from publicly available records. To have your information removed, we recommend requesting removal directly through your county’s website.
| Date | Buyer | Sale Price | Title Company |
|---|---|---|---|
| $45,000 | Attorney | ||
| -- | Attorney |
We collect this data history from publicly available records. To have your information removed, we recommend requesting removal directly through your county’s website.
| Date | Status | Borrower | Loan Amount |
|---|---|---|---|
| Open | $130,456 | ||
| Closed | $10,000 | ||
| Closed | $45,000 |
We collect this data history from publicly available records. To have your information removed, we recommend requesting removal directly through your county’s website.
| Date | Event | Price | List to Sale | Price per Sq Ft |
|---|---|---|---|---|
| 12/26/2024 12/26/24 | Sold | $134,000 | +3.1% | $96 / Sq Ft |
| 10/04/2024 10/04/24 | Pending | -- | -- | -- |
| 10/01/2024 10/01/24 | Price Changed | $130,000 | -18.8% | $93 / Sq Ft |
| 09/18/2024 09/18/24 | Price Changed | $160,000 | -8.6% | $115 / Sq Ft |
| 08/28/2024 08/28/24 | For Sale | $175,000 | -- | $125 / Sq Ft |
We collect this data history from publicly available records. To have your information removed, we recommend requesting removal directly through your county’s website.
| Year | Tax Paid | Tax Assessment Tax Assessment Total Assessment is a certain percentage of the fair market value that is determined by local assessors to be the total taxable value of land and additions on the property. | Land | Improvement |
|---|---|---|---|---|
| 2025 | $430 | $101,786 | $22,500 | $79,286 |
| 2024 | $769 | $101,786 | $22,500 | $79,286 |
| 2023 | $769 | $70,684 | $0 | $0 |
| 2022 | $729 | $88,379 | $15,060 | $73,319 |
| 2021 | $615 | $62,025 | $7,300 | $54,725 |
| 2020 | $565 | $53,105 | $4,896 | $48,209 |
| 2019 | $556 | $52,333 | $4,800 | $47,533 |
| 2018 | $556 | $52,104 | $0 | $0 |
| 2017 | $550 | $51,343 | $4,800 | $46,543 |
| 2016 | $553 | $51,045 | $0 | $0 |
| 2015 | $546 | $49,500 | $0 | $0 |
| 2014 | -- | $50,884 | $0 | $0 |
Seller's Agent in 2024
Lamar Deese
RE/MAX
(850) 830-2954
66 Total Sales
Buyer's Agent in 2024
SHANNA MONROE
Monroe Guiding Light Realty
(850) 712-4017
16 Total Sales
Source: Emerald Coast Association of REALTORS®
MLS Number: 957949
APN: 16-3N-20-28060-024-0460
Disclaimer: Certain information contained herein is derived from information provided by parties other than Homes.com. All information provided is deemed reliable, but is not guaranteed to be accurate and should be independently verified.
IDX information is provided exclusively for personal, non-commercial use, and may not be used for any purpose other than to identify prospective properties consumers may be interested in purchasing. Information is deemed reliable but not guaranteed.
Ask me questions while you tour the home.