
Crystal Ashman
Responds Quickly
Apex Real Estate
(855) 801-5811
88 Total Sales
1 in North End
$293,000 Price
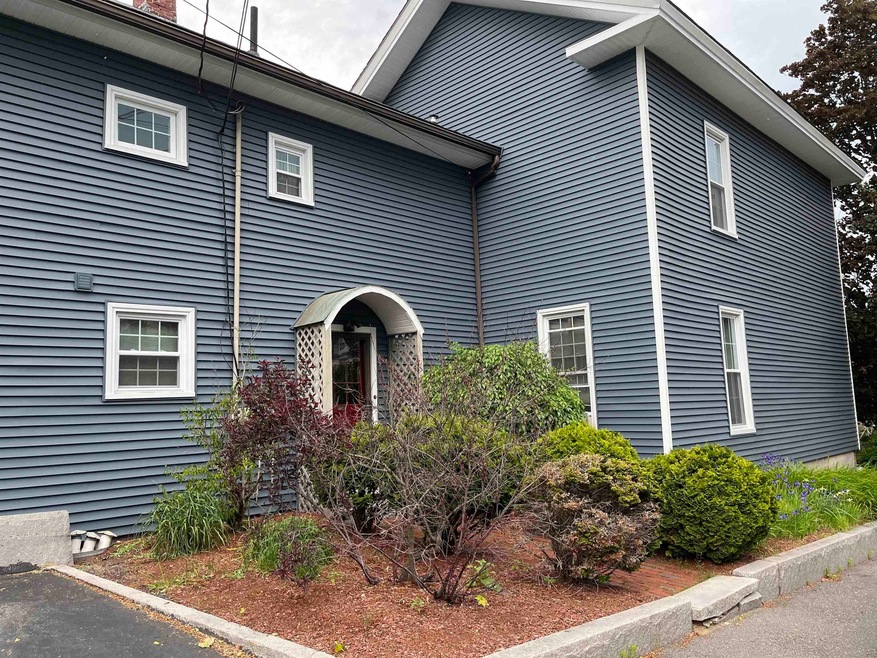
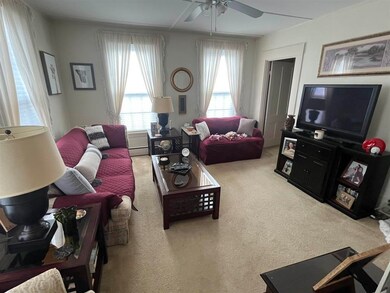
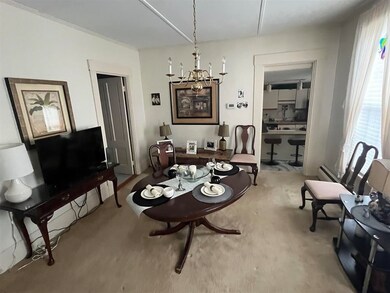
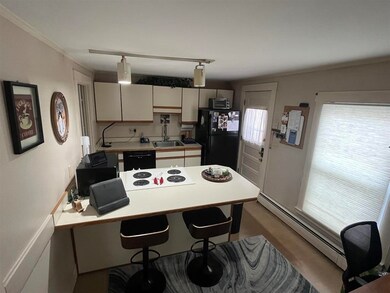
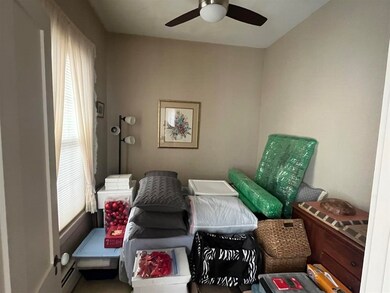
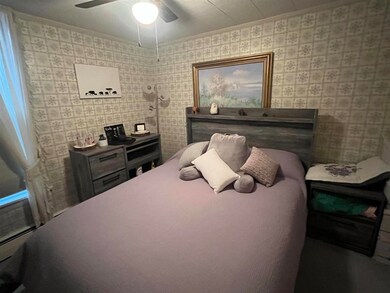
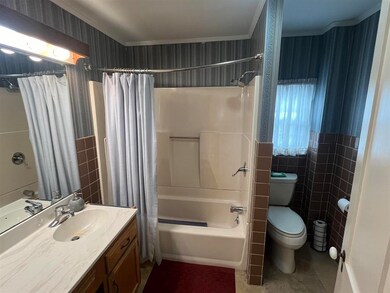
Fully furnished two- bedroom executive apartment on the second floor. Very quiet building with free laundry and parking. Near White Park and UNH Law School. No pets, please. Short-term options available.
Last Agent to Rent the Property
Joe Daigle Realty, LLC License #061469 Listed on: 06/17/2025
Crystal Ashman
Apex Real Estate
(855) 801-5811
88 Total Sales
1 in North End
$293,000 Price
Michelle Gannon
Coldwell Banker Classic Realty
(877) 760-2903
180 Total Sales
2 in North End
$420K - $1M Price Range
Jim Cilley
EXP Realty
(833) 657-6328
51 Total Sales
1 in North End
$662,500 Price
Susan Ducharme
Coldwell Banker Realty Nashua
(351) 208-1032
58 Total Sales
1 in North End
$420,000 Price
Dawn Desruisseaux
(866) 393-5809
70 Total Sales
1 in North End
$650,000 Price
Kimberley Tufts
EXP Realty
(855) 714-1765
226 Total Sales
1 in North End
$447,200 Price
We collect this data history from publicly available records. To have your information removed, we recommend requesting removal directly through your county’s website.
| Date | Event | Price | List to Sale | Price per Sq Ft |
|---|---|---|---|---|
| 08/25/2025 08/25/25 | Rented | $2,000 | 0.0% | -- |
| 06/17/2025 06/17/25 | For Rent | $2,000 | -- | -- |
Landlord's Agent in 2025
Joe Daigle
Joe Daigle Realty, LLC
(603) 345-1136
5 in this area
64 Total Sales
Tenant's Agent in 2025
Alan Croteau
Real Property Options
(603) 491-6570
44 Total Sales
Source: PrimeMLS
MLS Number: 5046946
Disclaimer: Certain information contained herein is derived from information provided by parties other than Homes.com. All information provided is deemed reliable, but is not guaranteed to be accurate and should be independently verified.
Copyright 2026 PrimeMLS, Inc. All rights reserved. This information is deemed reliable, but not guaranteed. The data relating to real estate displayed on this display comes in part from the IDX Program of PrimeMLS. The information being provided is for consumers’ personal, non-commercial use and may not be used for any purpose other than to identify prospective properties consumers may be interested in purchasing.
Ask me questions while you tour the home.