
Jacob Barnes
EXP Realty
(802) 755-3173
95 Total Sales
2 in Putney
$236K - $280K Price Range


Estimated Value: $386,322
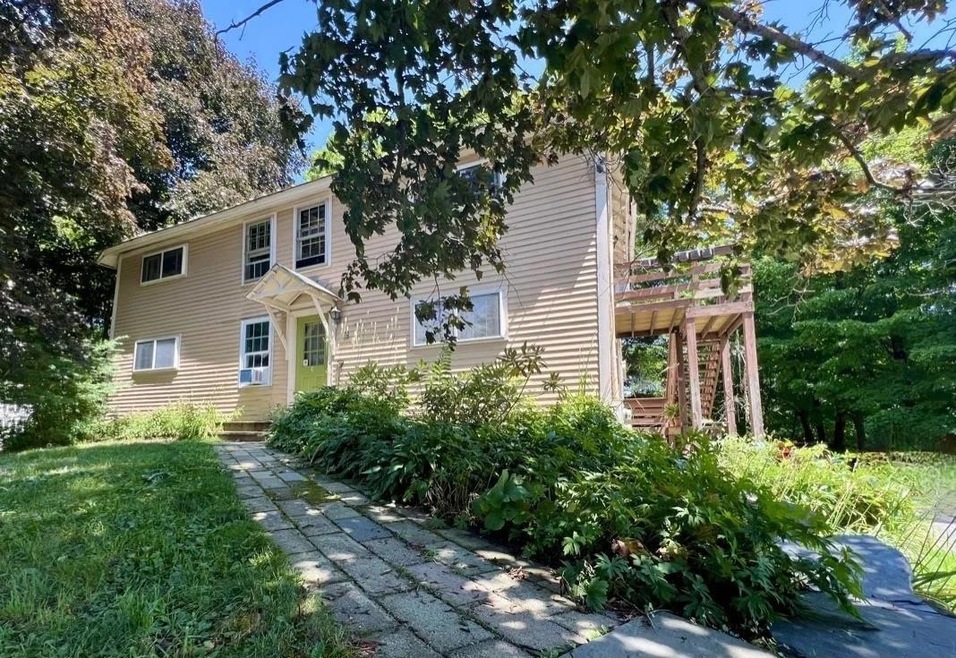
Outstanding owner-occupied investment opportunity! This well-maintained 4-unit multi-family property on Westminster Road offers one 1-bedroom unit and three 2-bedroom units. Located in the heart of Putney village with easy walking access to shops, restaurants, post office, library, and the renowned Yellow Barn Music Festival. This .86 acre property features a private backyard for peaceful relaxation, gardening, and maybe chickens if that's your bag! Each unit has separate utilities with individual metering, allowing tenants to pay their own electric and propane heating costs. You'll enjoy being on town sewer and never having to worry about a septic system, while the water source is a drilled well.... the best of both worlds! The generously sized basement offers an opportunity for individual storage spaces for each unit, and stays cool enough to use as a root cellar type for your garden blessings. Conveniently situated near Landmark College, the local elementary school, and easy access to local ski areas. This multi-family home combines the convenience of in-town living with the privacy of your own outdoor space, and a creative solution to help off set your mortgage with rental income. Schedule your private showing to visualize how you can customize this property into your dreamy Vermont retreat! All units are currently occupied and kindly request 48 hour notice for showing.
We collect this data history from publicly available records. To have your information removed, we recommend requesting removal directly through your county’s website.
Jacob Barnes
EXP Realty
(802) 755-3173
95 Total Sales
2 in Putney
$236K - $280K Price Range
Alison Cummings
Cummings & Co
(802) 797-7769
82 Total Sales
1 in Putney
$490,000 Price
Ross Doody
Century 21 Highview Realty
(802) 810-8077
206 Total Sales
1 in Putney
$330,000 Price
Dan Normandeau
Berkley & Veller Greenwood Country
(802) 348-2152
110 Total Sales
14 in Putney
$200K - $825K Price Range
Liz LaVorgna
Brattleboro Area Realty
(888) 375-4421
44 Total Sales
3 in Putney
$430K - $595K Price Range
Claire Renaud
Berkley & Veller Greenwood Country
(802) 348-4022
129 Total Sales
5 in Putney
$145K - $1.3M Price Range
We collect this data history from publicly available records. To have your information removed, we recommend requesting removal directly through your county’s website.
| Date | Buyer | Sale Price | Title Company |
|---|---|---|---|
| $375,000 | -- | ||
| $93,000 | -- |
We collect this data history from publicly available records. To have your information removed, we recommend requesting removal directly through your county’s website.
| Date | Event | Price | List to Sale | Price per Sq Ft |
|---|---|---|---|---|
| 12/18/2025 12/18/25 | Sold | $375,000 | 0.0% | $164 / Sq Ft |
| 09/05/2025 09/05/25 | Pending | -- | -- | -- |
| 08/15/2025 08/15/25 | For Sale | $375,000 | -- | $164 / Sq Ft |
We collect this data history from publicly available records. To have your information removed, we recommend requesting removal directly through your county’s website.
| Year | Tax Paid | Tax Assessment Tax Assessment Total Assessment is a certain percentage of the fair market value that is determined by local assessors to be the total taxable value of land and additions on the property. | Land | Improvement |
|---|---|---|---|---|
| 2025 | $5,813 | $296,000 | $108,700 | $187,300 |
| 2024 | $5,813 | $296,000 | $108,700 | $187,300 |
| 2023 | $4,789 | $181,200 | $62,300 | $118,900 |
| 2022 | $4,465 | $181,200 | $62,300 | $118,900 |
| 2021 | $4,455 | $181,200 | $62,300 | $118,900 |
| 2020 | $4,421 | $181,200 | $62,300 | $118,900 |
| 2019 | $4,299 | $181,200 | $62,300 | $118,900 |
| 2018 | $4,142 | $181,200 | $62,300 | $118,900 |
| 2017 | -- | $181,200 | $62,300 | $118,900 |
| 2016 | $3,960 | $181,200 | $62,300 | $118,900 |
| 2015 | -- | $1,812 | $0 | $0 |
| 2014 | -- | $1,812 | $0 | $0 |
| 2013 | -- | $1,644 | $0 | $0 |
Seller's Agent in 2025
Lily Gautot
Greenwald Realty Group
(603) 903-5861
24 Total Sales
Buyer's Agent in 2025
Kimberly Dubois Matson
Keller Williams Realty
(603) 930-9728
36 Total Sales
Source: PrimeMLS
MLS Number: 5056781
APN: 504-158-11041
Disclaimer: Certain information contained herein is derived from information provided by parties other than Homes.com. All information provided is deemed reliable, but is not guaranteed to be accurate and should be independently verified.
Copyright 2026 PrimeMLS, Inc. All rights reserved. This information is deemed reliable, but not guaranteed. The data relating to real estate displayed on this display comes in part from the IDX Program of PrimeMLS. The information being provided is for consumers’ personal, non-commercial use and may not be used for any purpose other than to identify prospective properties consumers may be interested in purchasing.
Ask me questions while you tour the home.