
Robert Greenblatt
Responds Quickly
Weichert Realtors - Moorestown
(856) 543-2574
556 Total Sales
2 in Pennington
$310K - $653K Price Range
Estimated Value: $561,885
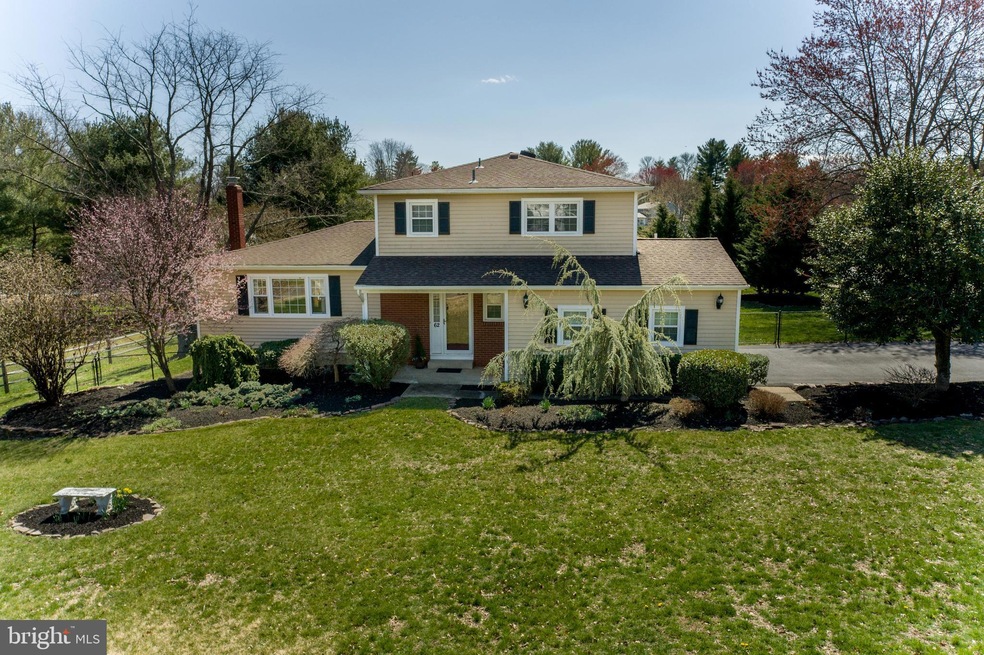
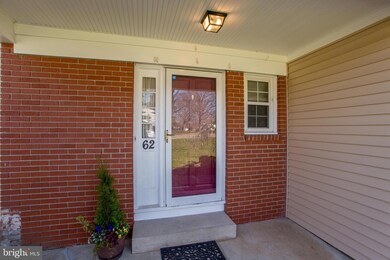
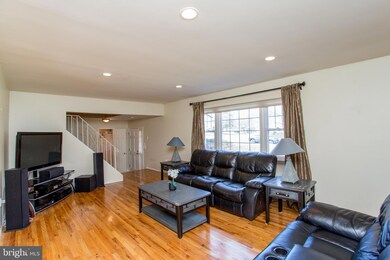
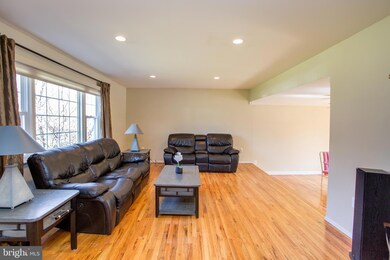
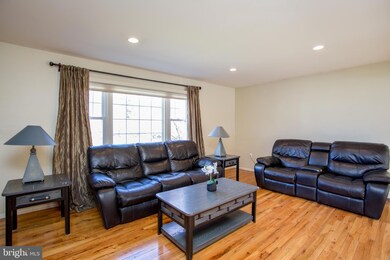
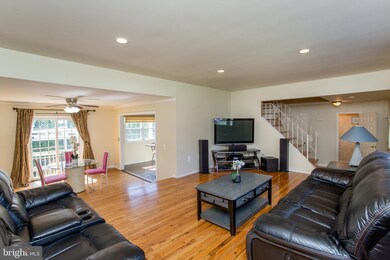
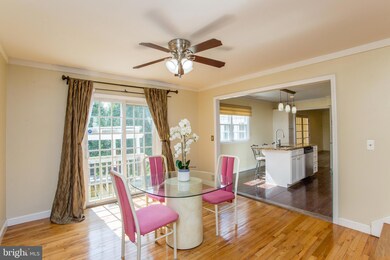
This lovely Colonial home in the Mountainview neighborhood of Titusville sits on a picturesque lot in a great location. Mature specimen trees and perennial beds lead inside to a tiled foyer with powder room and coat closet. Step up into an inviting living room with hardwood floors and a large picture window overlooking the front yard. The bright dining room has sliding doors that beckon you outside where stairs lead down to the paver patio set beneath a pergola. The sunny eat-in kitchen features granite counters, stainless steel appliances, a center island and a tile backsplash. Adjacent is the family room, with direct access to the two-car attached garage. French doors open into a delightful sunroom with abundant windows and a door to the patio. The finished basement offers fantastic flexible space that would make for a great media room, home gym, or recreation room. There is also a laundry room and abundant storage including a large cedar closet. The second level has three bedrooms and a full hall bathroom with access to the primary bedroom. The fenced-in backyard makes for a secure pet playground and offers easy entertaining with multiple patios for al fresco dining. A large shed, raised garden bed, and plenty of space for outdoor activities make for great weekend fun time. This sweet home is ideally located close to historic river towns with great shopping and dining, commuting corridors and public transportation for easy access to Princeton, NYC, and Philadelphia.
Last Agent to Sell the Property
(215) 321-3228 virginia.rivervalley@gmail.com River Valley Properties License #RM425324 Listed on: 04/08/2023
We collect this data history from publicly available records. To have your information removed, we recommend requesting removal directly through your county’s website.
Robert Greenblatt
Weichert Realtors - Moorestown
(856) 543-2574
556 Total Sales
2 in Pennington
$310K - $653K Price Range
Debbie Tavares
Keller Williams Premier
(609) 913-3686
72 Total Sales
3 in Pennington
$600K - $1.2M Price Range
Elizabeth DelCasale
COLDWELL BANKER REALTY
(908) 970-8068
95 Total Sales
2 in Pennington
$420,000 Price Range
Mikaela Arpino
NJ Real Estate Boutique, LLC
(862) 860-1682
338 Total Sales
1 in Pennington
$780,000 Price
Antoinette Bryant
Weichert Realtors-Princeton Junction
(908) 503-2068
17 Total Sales
1 in Pennington
$480,000 Price
Patricia Hogan
Keller Williams Premier
(267) 589-8207
253 Total Sales
2 in Pennington
$420K - $656K Price Range
We collect this data history from publicly available records. To have your information removed, we recommend requesting removal directly through your county’s website.
| Date | Buyer | Sale Price | Title Company |
|---|---|---|---|
| $480,000 | American Land Title | ||
| Rader Tracy N | $480,000 | American Land Title | |
| Fullen Brian E | $335,000 | Fidelity Natl Title Ins Co | |
| Gale Michele | $325,000 | Agent For Old Republic Nati | |
| Bedford Joseph | $259,000 | -- |
We collect this data history from publicly available records. To have your information removed, we recommend requesting removal directly through your county’s website.
| Date | Status | Borrower | Loan Amount |
|---|---|---|---|
| Open | $432,000 | ||
| Closed | Rader Tracy N | $432,000 | |
| Previous Owner | Fullen Brian E | $268,000 | |
| Previous Owner | Gale Michele | $292,500 |
We collect this data history from publicly available records. To have your information removed, we recommend requesting removal directly through your county’s website.
| Date | Event | Price | List to Sale | Price per Sq Ft | Prior Sale |
|---|---|---|---|---|---|
| 05/24/2023 05/24/23 | Sold | $480,000 | +6.9% | $264 / Sq Ft | |
| 04/08/2023 04/08/23 | For Sale | $449,000 | +34.0% | $247 / Sq Ft | |
| 08/30/2018 08/30/18 | Sold | $335,000 | -1.4% | $165 / Sq Ft | View Prior Sale |
| 08/02/2018 08/02/18 | Pending | -- | -- | -- | |
| 07/07/2018 07/07/18 | Price Changed | $339,900 | +4.6% | $167 / Sq Ft | |
| 06/18/2018 06/18/18 | For Sale | $325,000 | -- | $160 / Sq Ft |
We collect this data history from publicly available records. To have your information removed, we recommend requesting removal directly through your county’s website.
| Year | Tax Paid | Tax Assessment Tax Assessment Total Assessment is a certain percentage of the fair market value that is determined by local assessors to be the total taxable value of land and additions on the property. | Land | Improvement |
|---|---|---|---|---|
| 2026 | $14,369 | $354,700 | $91,600 | $263,100 |
| 2025 | $14,369 | $354,700 | $91,600 | $263,100 |
| 2024 | $10,751 | $354,700 | $91,600 | $263,100 |
| 2023 | $10,751 | $290,800 | $91,600 | $199,200 |
| 2022 | $10,460 | $290,800 | $91,600 | $199,200 |
| 2021 | $10,204 | $290,800 | $91,600 | $199,200 |
| 2020 | $10,059 | $290,800 | $91,600 | $199,200 |
| 2019 | $9,797 | $290,800 | $91,600 | $199,200 |
| 2018 | $8,826 | $167,100 | $70,500 | $96,600 |
| 2017 | $9,032 | $167,100 | $70,500 | $96,600 |
| 2016 | $8,910 | $167,100 | $70,500 | $96,600 |
| 2015 | $8,791 | $167,100 | $70,500 | $96,600 |
| 2014 | $8,768 | $167,100 | $70,500 | $96,600 |
Seller's Agent in 2023
Virginia DiLeo
River Valley Properties
(610) 945-4195
46 Total Sales
Buyer's Agent in 2023
Sharif Hatab
EXP Realty, LLC
(609) 757-9647
513 Total Sales
Seller's Agent in 2018
Kimberly Storcella
BHHS Fox & Roach
(609) 468-9602
62 Total Sales
Seller's Agent in 2013
Luisa Mancuso-Clews
REMAX Welcome Home
(609) 516-3276
46 Total Sales
Seller Co-Listing Agent in 2013
Kurt Clews
REMAX Welcome Home
(609) 571-6997
Buyer's Agent in 2013
Kathryn Horch
Keller Williams Realty - Medford
(856) 397-4335
93 Total Sales
Source: Bright MLS
MLS Number: NJME2028566
APN: 02-00571-0000-00013
Disclaimer: Certain information contained herein is derived from information provided by parties other than Homes.com. All information provided is deemed reliable, but is not guaranteed to be accurate and should be independently verified.
The data relating to real estate for sale on this website appears in part through the BRIGHT Internet Data Exchange program, a voluntary cooperative exchange of property listing data between licensed real estate brokerage firms, and is provided by BRIGHT through a licensing agreement.
Listing information is from various brokers who participate in the Bright MLS IDX program and not all listings may be visible on the site.
The property information being provided on or through the website is for the personal, non-commercial use of consumers and such information may not be used for any purpose other than to identify prospective properties consumers may be interested in purchasing.
Some properties which appear for sale on the website may no longer be available because they are for instance, under contract, sold or are no longer being offered for sale.
Property information displayed is deemed reliable but is not guaranteed.
Copyright 2026 Bright MLS, Inc.
Ask me questions while you tour the home.