
Katheryn Larson
KW Greater Seattle
(206) 429-8309
16 Total Sales
1 in Paine Field-Lake Stickney
$379,000 Price
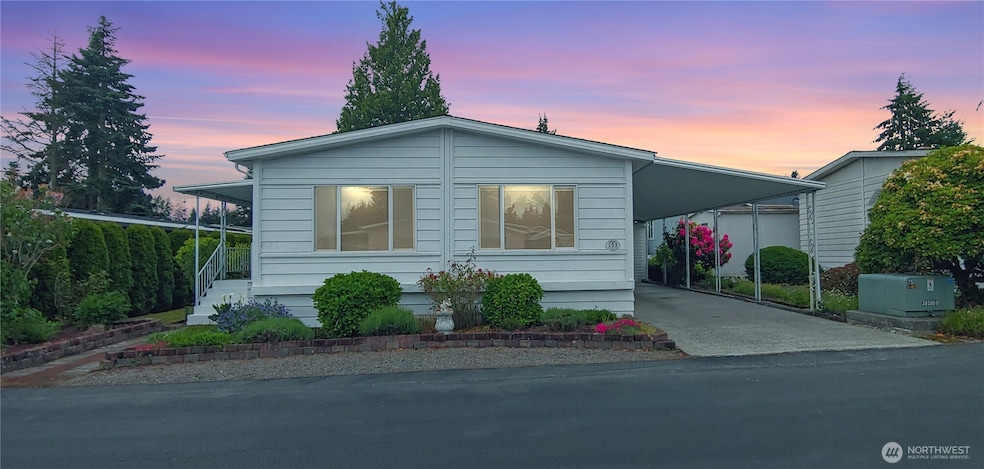
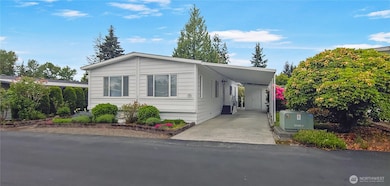

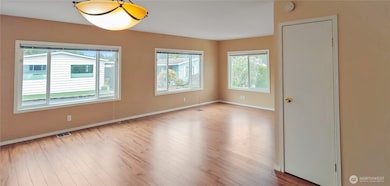
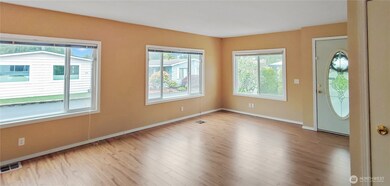
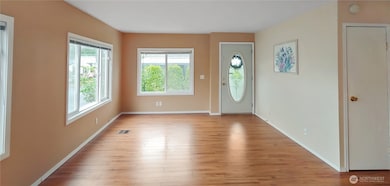
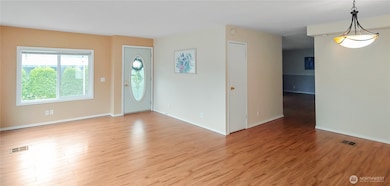
Lago de Plata is a well run 55+ community w/pool & clubhouse. Updated and well-cared for 2 bed, 2 full bath home w/composition roof & heat pump, both installed in 2018. Spacious kitchen w/wood cabinets, moveable prep island, walk-in pantry & new flooring. Large living room & dining w/tons of windows & natural light, newer wood floors. Family room off kitchen w/slider to oversized covered deck, yard, garden & charming paver patio. Perfect for the hobby gardener! Main bedroom features walk-in closet & full bath w/soaking tub. Washer/dryer included. Covered carport + extra large shed with workbench & electricity-ideal for storage & hobbies. Close to Silver Lake, park, shopping, restaurants & freeway. RV parking available for additional fee.
Last Agent to Sell the Property
John L. Scott Lake Stevens License #26003254 Listed on: 05/21/2025
Source: Northwest Multiple Listing Service (NWMLS)
MLS#: 2378641
Katheryn Larson
KW Greater Seattle
(206) 429-8309
16 Total Sales
1 in Paine Field-Lake Stickney
$379,000 Price
Kelly Russell
Coldwell Banker Bain
(425) 405-6514
70 Total Sales
2 in Paine Field-Lake Stickney
$300K - $555K Price Range
Kathy Clark
John L. Scott Mill Creek
(425) 510-0045
57 Total Sales
1 in Paine Field-Lake Stickney
$200,000 Price
Starlene Ward
RE/MAX Integrity
(206) 558-0847
45 Total Sales
2 in Paine Field-Lake Stickney
$88K - $112K Price Range
Chris Bierrum
Real Broker LLC
(206) 203-4820
60 Total Sales
1 in Paine Field-Lake Stickney
$500,000 Price
Kimberly Harman
Windermere RE North, Inc.
(425) 491-1603
59 Total Sales
2 in Paine Field-Lake Stickney
$284K - $356K Price Range
We collect this data history from publicly available records. To have your information removed, we recommend requesting removal directly through your county’s website.
| Date | Event | Price | List to Sale | Price per Sq Ft | Prior Sale |
|---|---|---|---|---|---|
| 12/02/2021 12/02/21 | Sold | $115,000 | -4.2% | $86 / Sq Ft | View Prior Sale |
| 11/02/2021 11/02/21 | Pending | -- | -- | -- | |
| 10/28/2021 10/28/21 | For Sale | $120,000 | +26.4% | $90 / Sq Ft | |
| 05/29/2018 05/29/18 | Sold | $94,900 | 0.0% | $71 / Sq Ft | View Prior Sale |
| 04/29/2018 04/29/18 | Pending | -- | -- | -- | |
| 04/23/2018 04/23/18 | For Sale | $94,900 | 0.0% | $71 / Sq Ft | |
| 04/09/2018 04/09/18 | Pending | -- | -- | -- | |
| 03/27/2018 03/27/18 | For Sale | $94,900 | 0.0% | $71 / Sq Ft | |
| 03/15/2018 03/15/18 | Pending | -- | -- | -- | |
| 03/04/2018 03/04/18 | For Sale | $94,900 | +72.5% | $71 / Sq Ft | |
| 11/05/2015 11/05/15 | Sold | $55,000 | -15.3% | $41 / Sq Ft | View Prior Sale |
| 10/05/2015 10/05/15 | Pending | -- | -- | -- | |
| 07/06/2015 07/06/15 | For Sale | $64,950 | +32.6% | $48 / Sq Ft | |
| 07/31/2014 07/31/14 | Sold | $49,000 | -1.8% | $37 / Sq Ft | View Prior Sale |
| 06/25/2014 06/25/14 | Pending | -- | -- | -- | |
| 06/23/2014 06/23/14 | For Sale | $49,900 | -- | $37 / Sq Ft |
We collect this data history from publicly available records. To have your information removed, we recommend requesting removal directly through your county’s website.
| Year | Tax Paid | Tax Assessment Tax Assessment Total Assessment is a certain percentage of the fair market value that is determined by local assessors to be the total taxable value of land and additions on the property. | Land | Improvement |
|---|---|---|---|---|
| 2026 | $434 | $92,100 | $92,100 | |
| 2025 | $73 | $108,300 | $108,300 | |
| 2024 | $73 | $102,900 | $102,900 | |
| 2023 | $72 | $100,500 | $0 | $100,500 |
| 2022 | $699 | $78,200 | $0 | $78,200 |
| 2020 | $902 | $82,100 | $0 | $82,100 |
| 2019 | $790 | $72,500 | $0 | $72,500 |
| 2018 | $537 | $45,100 | $0 | $45,100 |
| 2017 | $474 | $39,800 | $0 | $39,800 |
| 2016 | $434 | $38,400 | $0 | $38,400 |
| 2015 | $258 | $21,500 | $0 | $21,500 |
| 2013 | -- | $15,800 | $0 | $15,800 |
Seller's Agent in 2025
Kari Osborn
John L. Scott Lake Stevens
(425) 346-5749
4 in this area
31 Total Sales
Buyer's Agent in 2025
Devin Sanford
Realty One Group Preview
(425) 501-8424
1 in this area
10 Total Sales
Seller's Agent in 2021
Charles and Sue Doepp
RE/MAX
(425) 280-4545
3 in this area
121 Total Sales
Seller Co-Listing Agent in 2021
Charles Doepp
RE/MAX
(425) 280-4540
3 in this area
99 Total Sales
Buyer's Agent in 2021
Tory Horsman
Realty One Group Imagine
(425) 773-2001
3 in this area
13 Total Sales
KA
Seller's Agent in 2018
kit Aldrich
Serene Realty, Inc.
Source: Northwest Multiple Listing Service (NWMLS)
MLS Number: 2378641
APN: 00960005715300
Disclaimer: Certain information contained herein is derived from information provided by parties other than Homes.com. All information provided is deemed reliable, but is not guaranteed to be accurate and should be independently verified.
All data is obtained from various sources and may not have been verified by broker or MLS GRID. Supplied Open House Information is subject to change without notice. All information should be independently reviewed and verified for accuracy. Properties may or may not be listed by the office/agent presenting the information. Listing information is provided by the Northwest Multiple Listing Service (NWMLS). Property information is based on available data that may include MLS information, county records, and other sources. Listings marked with the 3 tree icon and provided by NWMLS. All properties are subject to prior sale or withdrawal. IDX information is provided exclusively for consumers’ personal noncommercial use, that it may not be used for any purpose other than to identify prospective properties consumers may be interested in purchasing, that the data is deemed reliable but is not guaranteed by MLS GRID. ©2026 NWMLS.
Based on information submitted to the MLS GRID
Listings courtesy of Northwest Multiple Listing Service (NWMLS) as distributed by MLS GRID
Ask me questions while you tour the home.