
Ani Gener
Xclusive Homes LLC
(239) 341-5615
45 Total Sales
14 in Rural Estates
$88K - $775K Price Range


Estimated Value: $371,000 - $472,000
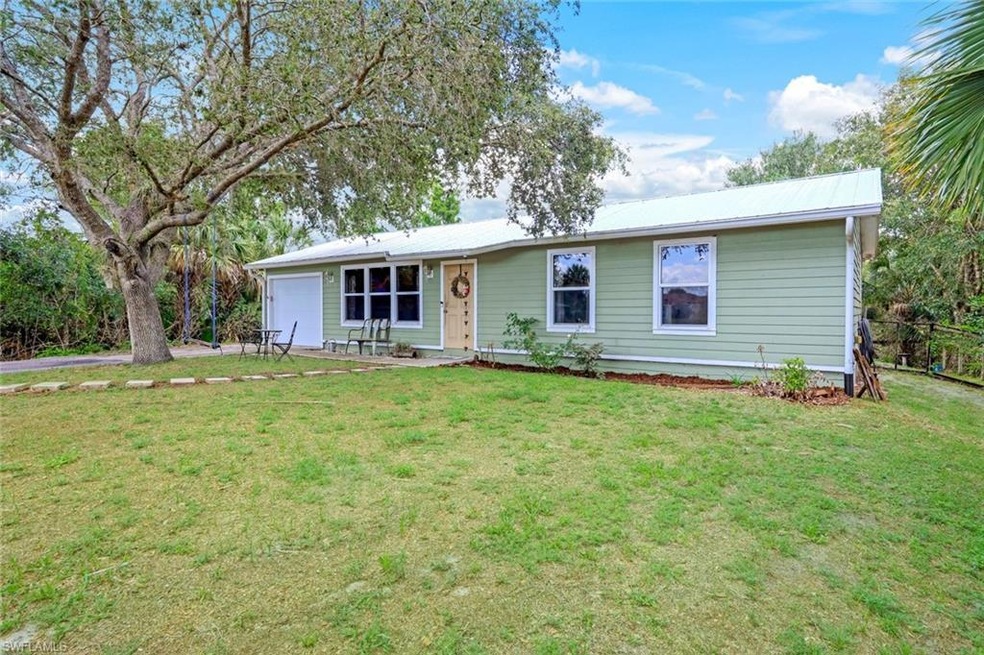
This charming and completely remodeled home is nestled on 1.14 acres in Golden Gate Estates. The exterior features a new metal roof in 2022, a paved driveway, and a fully fenced backyard, creating a private oasis. Additionally, extra outdoor living space has been thoughtfully created in the backyard, perfect for enjoying the beautiful Florida weather and entertaining guests. Inside, the home is filled with abundant natural light that brightens every room, creating a warm and inviting atmosphere. Recent upgrades include a reverse osmosis system for purified drinking water and an electric fireplace in the living room, adding convenience and coziness to your daily life. New laminate flooring and impact-resistant windows and doors enhance the space's aesthetics and functionality. The updated kitchen boasts white cabinets, granite countertops, and new appliances. The master bedroom features crown molding and a private bathroom with a quartz countertop vanity and walk-in shower. The secondary bath has new cabinets, a granite countertop, and a tub. With no HOA to restrict your freedom, this well-maintained home is ready for you to make your own.
We collect this data history from publicly available records. To have your information removed, we recommend requesting removal directly through your county’s website.
Ani Gener
Xclusive Homes LLC
(239) 341-5615
45 Total Sales
14 in Rural Estates
$88K - $775K Price Range
Shelley Millard
Realty World J. PAVICH R.E.
(586) 800-8952
59 Total Sales
2 in Rural Estates
$595,000 Price Range
Maria Barreto
Be Home Real Estate Group, LLC.
(954) 620-8978
16 Total Sales
2 in Rural Estates
$510,000 Price Range
Wil Estrada
Certezza Realty LLC
(786) 496-1989
32 Total Sales
2 in Rural Estates
$530,000 Price Range
Daniela Lainville
Complete Realty Group
(786) 767-6341
68 Total Sales
1 in Rural Estates
$755,000 Price
Amy Ashby
VIP Realty Group, Inc.
(239) 592-3442
115 Total Sales
12 in Rural Estates
$49K - $1.2M Price Range
We collect this data history from publicly available records. To have your information removed, we recommend requesting removal directly through your county’s website.
| Date | Buyer | Sale Price | Title Company |
|---|---|---|---|
| $425,000 | None Listed On Document | ||
| Yurewitch Kyie Paul | $220,000 | Freibert & Mattingly Title G | |
| Hansen Corey S | $220,000 | Members Title Agency | |
| Crimaudo Mark | $125,000 | -- |
We collect this data history from publicly available records. To have your information removed, we recommend requesting removal directly through your county’s website.
| Date | Status | Borrower | Loan Amount |
|---|---|---|---|
| Open | $425,000 | ||
| Previous Owner | Yurewitch Kyle Paul | $219,000 | |
| Previous Owner | Yurewitch Kyie Paul | $223,232 | |
| Previous Owner | Hansen Corey S | $209,000 | |
| Previous Owner | Crimaudo Mark | $105,000 |
We collect this data history from publicly available records. To have your information removed, we recommend requesting removal directly through your county’s website.
| Date | Event | Price | List to Sale | Price per Sq Ft | Prior Sale |
|---|---|---|---|---|---|
| 07/20/2023 07/20/23 | Sold | $425,000 | 0.0% | $422 / Sq Ft | |
| 06/11/2023 06/11/23 | Pending | -- | -- | -- | |
| 06/05/2023 06/05/23 | For Sale | $425,000 | +93.2% | $422 / Sq Ft | |
| 03/20/2017 03/20/17 | Sold | $220,000 | -4.3% | $169 / Sq Ft | View Prior Sale |
| 01/19/2017 01/19/17 | Pending | -- | -- | -- | |
| 12/02/2016 12/02/16 | For Sale | $229,900 | -- | $176 / Sq Ft |
We collect this data history from publicly available records. To have your information removed, we recommend requesting removal directly through your county’s website.
| Year | Tax Paid | Tax Assessment Tax Assessment Total Assessment is a certain percentage of the fair market value that is determined by local assessors to be the total taxable value of land and additions on the property. | Land | Improvement |
|---|---|---|---|---|
| 2026 | $1,685 | $177,656 | $58,140 | $119,516 |
| 2025 | $1,579 | $180,817 | ||
| 2024 | $1,147 | $175,721 | $55,290 | $120,431 |
| 2023 | $1,147 | $126,636 | $0 | $0 |
| 2022 | $1,142 | $122,948 | $0 | $0 |
| 2021 | $1,141 | $119,367 | $0 | $0 |
| 2020 | $1,113 | $117,719 | $21,375 | $96,344 |
| 2019 | $1,093 | $115,706 | $21,090 | $94,616 |
| 2018 | $1,084 | $115,434 | $23,199 | $92,235 |
| 2017 | $506 | $52,323 | $0 | $0 |
| 2016 | $484 | $51,247 | $0 | $0 |
| 2015 | $485 | $50,891 | $0 | $0 |
| 2014 | $480 | $25,000 | $0 | $0 |
Seller's Agent in 2023
Matthew Baker
William Raveis Real Estate
(239) 571-1332
3 in this area
6 Total Sales
LT
Buyer's Agent in 2023
Lisa Tomasi
Downing Frye Realty Inc.
(239) 821-1788
2 in this area
22 Total Sales
Seller's Agent in 2017
Scott Riddle
Realty One Group MVP
(239) 289-1849
7 in this area
147 Total Sales
AG
Seller Co-Listing Agent in 2017
Alex Greenwood
Realty One Group MVP
Buyer's Agent in 2017
William Hopmann
Downing-Frye Realty Inc
(239) 495-8515
23 Total Sales
Source: Naples Area Board of REALTORS®
MLS Number: 223041596
APN: 39271160009
Disclaimer: Certain information contained herein is derived from information provided by parties other than Homes.com. All information provided is deemed reliable, but is not guaranteed to be accurate and should be independently verified.
The source of this real property information is the copyrighted and proprietary database compilation of the M.L.S. of Naples, Inc. Copyright 2026 M.L.S. of Naples, Inc. All rights reserved. The accuracy of this information is not warranted or guaranteed. This information should be independently verified if any person intends to engage in a transaction in reliance upon it.
Ask me questions while you tour the home.