
Lisa Decker Griffith
The New England Real Estate Company, LLC
(971) 253-7152
109 Total Sales
5 in Waldoboro
$225K - $505K Price Range
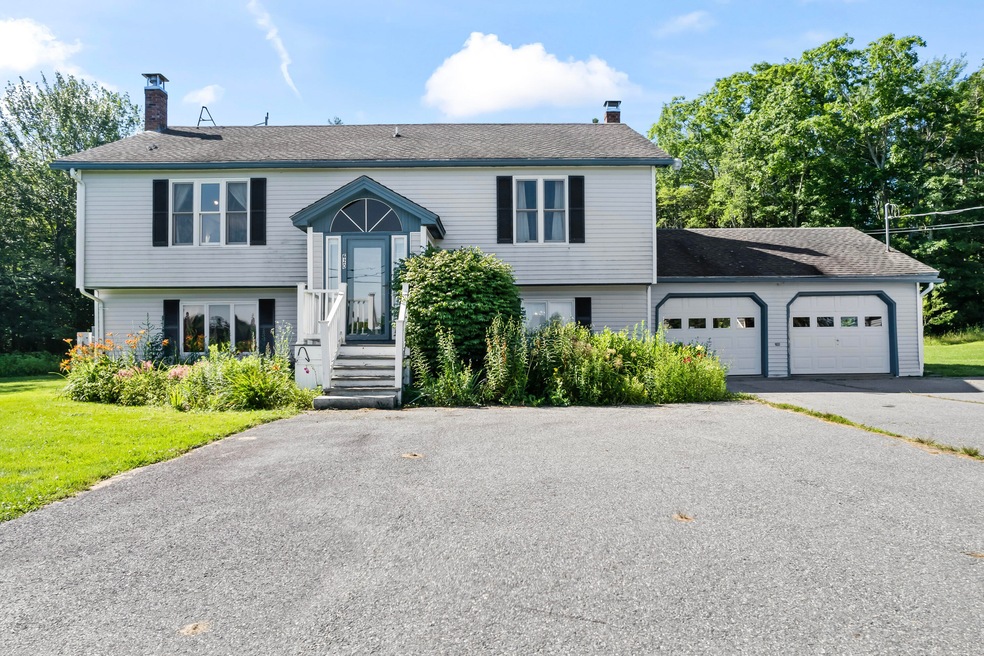
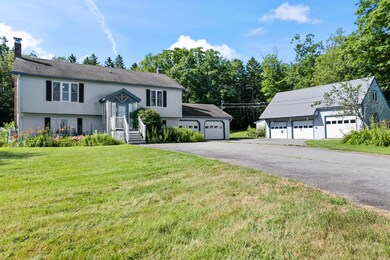
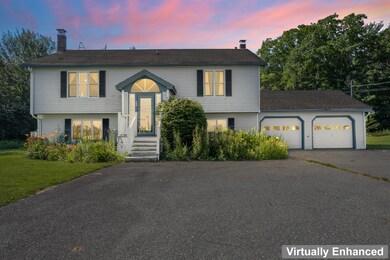
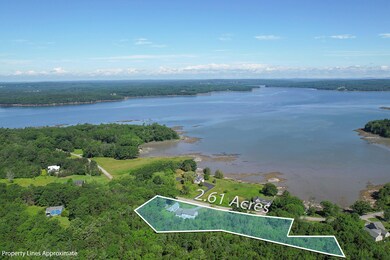
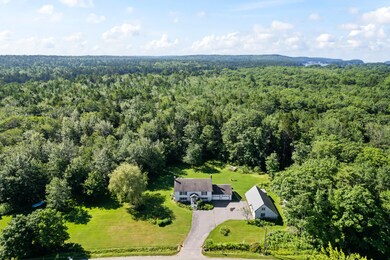
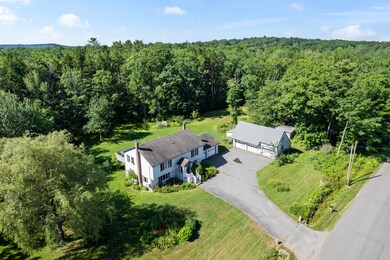
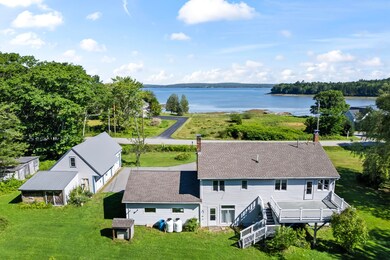
Pitcher's Cove home in Back Cove Waldoboro features 3 bedrooms and a bonus room, 2 bathrooms, a nice ''in-law'' situation with laundry, parking for 5 vehicles and extra for your lawn equipment. Upstairs kitchen is well-appointed with fine finishes and dining area leads to a spacious deck for outdoor dining and entertaining. Exceptional opportunity for multi-generational living or to create a private getaway for guests. Unobstructed views of Pitchers Cove in the desirable Back Cove community means a view from nearly every room of your new home. 2.61 acres feels expansive with open landscaping and mature plantings. A truly peaceful, private and serene setting awaits your personalized touches.
Lisa Decker Griffith
The New England Real Estate Company, LLC
(971) 253-7152
109 Total Sales
5 in Waldoboro
$225K - $505K Price Range
Jason Norton
Coldwell Banker Realty
(207) 386-3759
44 Total Sales
1 in Waldoboro
$250,000 Price
Lauren Klimoff
U&R Real Estate
(207) 250-4293
57 Total Sales
3 in Waldoboro
$295K - $505K Price Range
Charlotte Horovitz
The New England Real Estate Company, LLC
(207) 466-6206
56 Total Sales
2 in Waldoboro
$205K - $625K Price Range
Micah Dunham
Tim Dunham Realty
(207) 407-5054
19 Total Sales
1 in Waldoboro
$482,500 Price
Amy Noble
Whittemore's Real Estate
(207) 614-7651
16 Total Sales
1 in Waldoboro
$85,000 Price
We collect this data history from publicly available records. To have your information removed, we recommend requesting removal directly through your county’s website.
| Date | Event | Price | List to Sale | Price per Sq Ft |
|---|---|---|---|---|
| 04/30/2025 04/30/25 | Sold | $500,000 | -5.1% | $234 / Sq Ft |
| 01/04/2025 01/04/25 | Price Changed | $527,000 | -3.3% | $247 / Sq Ft |
| 09/19/2024 09/19/24 | For Sale | $545,000 | -- | $255 / Sq Ft |
We collect this data history from publicly available records. To have your information removed, we recommend requesting removal directly through your county’s website.
| Year | Tax Paid | Tax Assessment Tax Assessment Total Assessment is a certain percentage of the fair market value that is determined by local assessors to be the total taxable value of land and additions on the property. | Land | Improvement |
|---|---|---|---|---|
| 2025 | $585 | $29,800 | $4,500 | $25,300 |
| 2024 | $764 | $29,800 | $4,500 | $25,300 |
| 2023 | $763 | $29,800 | $4,500 | $25,300 |
| 2022 | $736 | $29,800 | $4,500 | $25,300 |
| 2021 | $789 | $29,800 | $4,500 | $25,300 |
| 2020 | $736 | $29,800 | $4,500 | $25,300 |
| 2019 | $1,131 | $29,800 | $4,500 | $25,300 |
| 2018 | $1,141 | $29,800 | $0 | $0 |
| 2017 | $1,139 | $29,800 | $0 | $0 |
| 2016 | $1,004 | $29,800 | $0 | $0 |
| 2015 | $1,035 | $29,800 | $0 | $0 |
| 2014 | $1,019 | $29,800 | $0 | $0 |
TL
Seller's Agent in 2025
Tristan Look
Pooley Realty Group
(207) 790-3929
31 Total Sales
Seller Co-Listing Agent in 2025
Jessica Pooley
Pooley Realty Group
(207) 504-6173
150 Total Sales
JR
Buyer's Agent in 2025
Jacquelynne Rivers
Keller Williams Realty
(207) 860-8154
49 Total Sales
Source: Maine Listings
MLS Number: 1604280
Disclaimer: Certain information contained herein is derived from information provided by parties other than Homes.com. All information provided is deemed reliable, but is not guaranteed to be accurate and should be independently verified.
Listing data is derived in whole or in part from Maine Real Estate Information System, Inc. (d/b/a Maine Listings) and is for consumers' personal, noncommercial use only. Dimensions are approximate and not guaranteed. All data should be independently verified.
© 2026 Maine Real Estate Information System, Inc. All Rights Reserved. Equal Housing Opportunity.
Homes.com, LLC, 17600 Laguna Canyon Rd Irvine, CA 92618 (888)-952-6393

Ask me questions while you tour the home.