620 N 9th St Unit 5/6 Albemarle, NC 28001
Albemarle AreaEstimated payment $3,840/month
Highlights
- Wooded Lot
- Wood Flooring
- Covered Patio or Porch
- Georgian Architecture
- No HOA
- 2 Car Attached Garage
About This Home
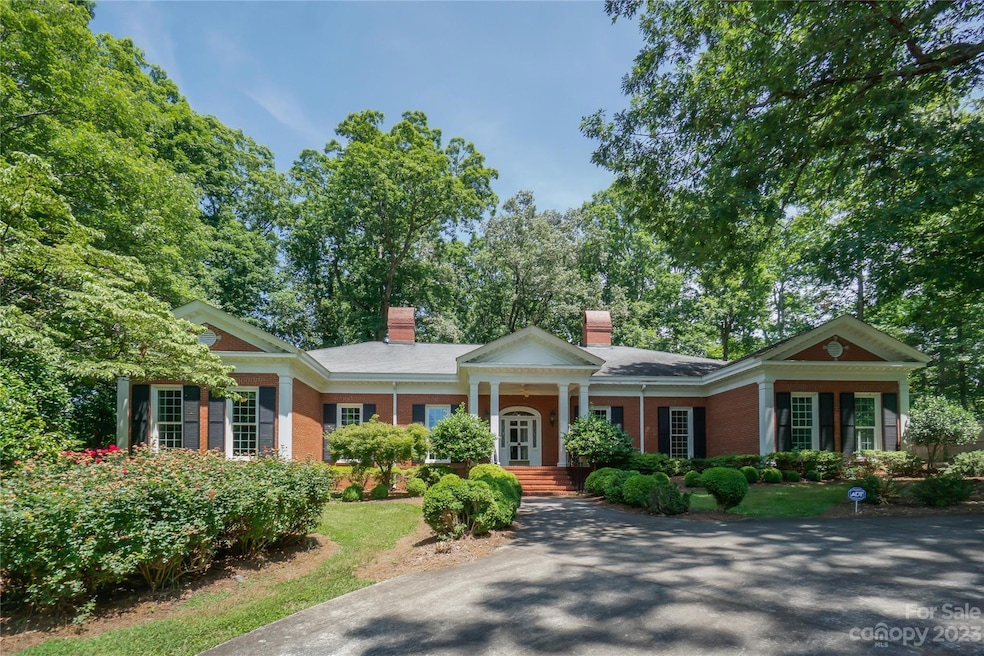
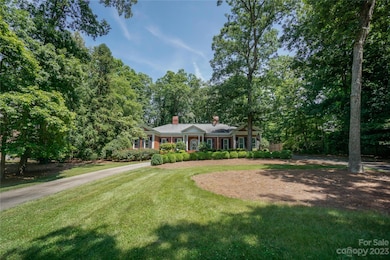
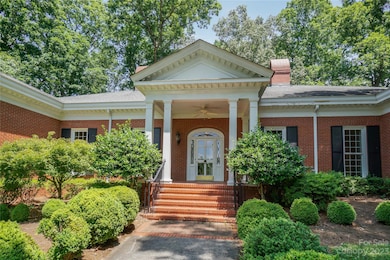
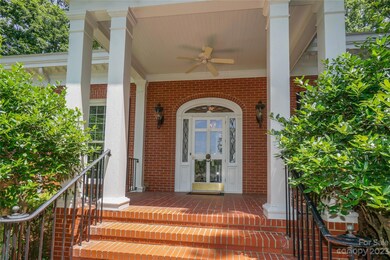
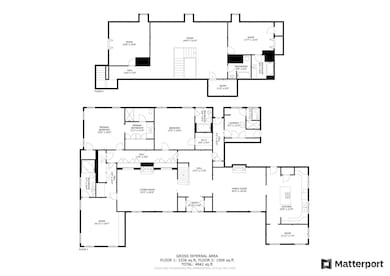
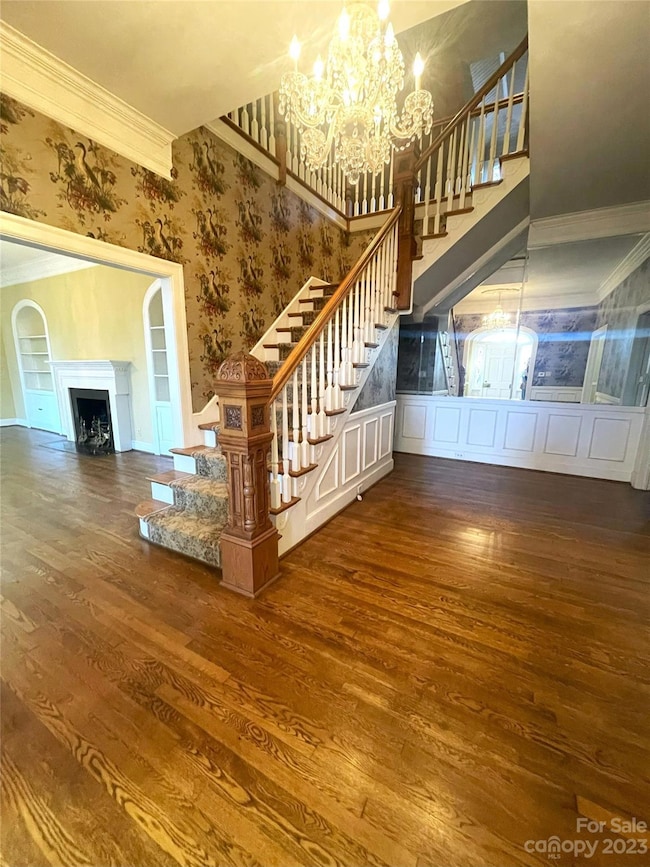
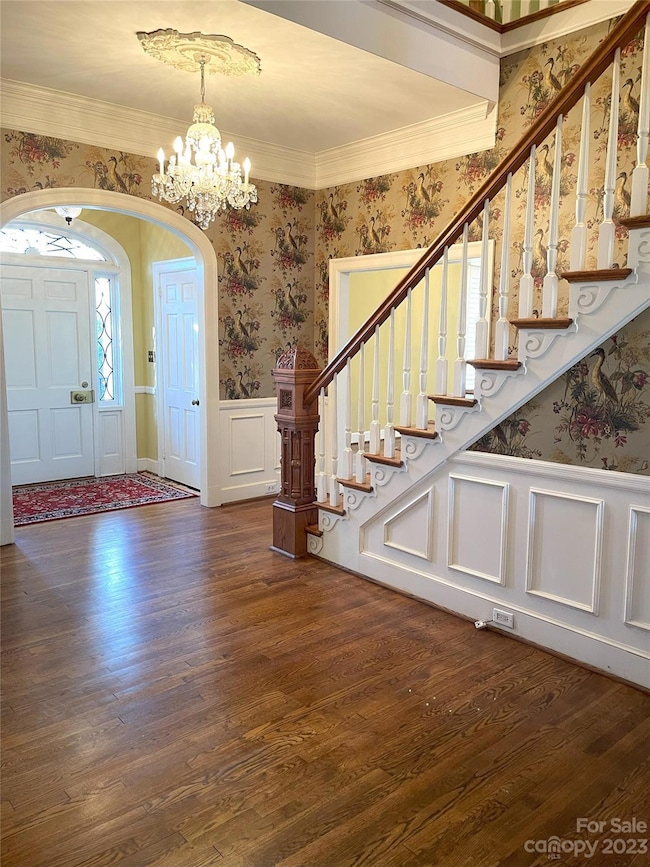
This exceptional Georgian style house in Forest Hills is a must-see!. With over 5000 sq ft, it offers 5 bedrooms & 6 full baths. Built in 1955 on two lots, the property boasts a generous size yard providing ample outdoor space. The double garage in the back & the circle drive in the front offer convenient parking options. Upon entering the home, you'll be greeted by a spacious foyer adorned with a custom-built staircase. On either side of the foyer, you'll find a stunning dining room & an elegant living room, both boasting fireplaces. The kitchen is conveniently located next to a breakfast room. The interior features beautiful molding trims, exquisite light fixtures, large windows. The main floor is particularly impressive, featuring 3 bedrooms, each w/ its own full bath. Two of the bedrooms include walk-in closets w/ generous dressing spaces. One of the bedrooms has been utilized as a library. The exterior features freshly painted trim work and columns, as well as a fenced back-yard.
Listing Agent
Larry McGuire Realty Brokerage Email: GregSpeightRealtor@gmail.com License #330650 Listed on: 06/15/2023
Home Details
Home Type
- Single Family
Year Built
- Built in 1955
Lot Details
- 26,136 Sq Ft Lot
- Lot Dimensions are 120x215
- Back Yard Fenced
- Sloped Lot
- Wooded Lot
- Property is zoned R-10
Parking
- 2 Car Attached Garage
- Rear-Facing Garage
- Driveway
- On-Street Parking
Home Design
- Georgian Architecture
- Composition Roof
- Four Sided Brick Exterior Elevation
Interior Spaces
- 1.5-Story Property
- Built-In Features
- Gas Log Fireplace
- Window Treatments
- Living Room with Fireplace
- Storage
- Crawl Space
- Walk-In Attic
Kitchen
- Electric Oven
- Electric Cooktop
- Dishwasher
- Kitchen Island
Flooring
- Wood
- Tile
Bedrooms and Bathrooms
- Walk-In Closet
- 6 Full Bathrooms
Laundry
- Laundry Room
- Laundry on main level
- Sink Near Laundry
- Electric Dryer Hookup
Home Security
- Storm Doors
- Fire and Smoke Detector
Outdoor Features
- Covered Patio or Porch
Utilities
- Central Air
- Heating System Uses Natural Gas
- Cable TV Available
Community Details
- No Home Owners Association
- Forest Hill Subdivision
Listing and Financial Details
- Assessor Parcel Number 6548 02 68 1096
Map
Tax History
We collect this data history from publicly available records. To have your information removed, we recommend requesting removal directly through your county’s website.
| Year | Tax Paid | Tax Assessment Tax Assessment Total Assessment is a certain percentage of the fair market value that is determined by local assessors to be the total taxable value of land and additions on the property. | Land | Improvement |
|---|---|---|---|---|
| 2025 | $6,424 | $573,604 | $42,134 | $531,470 |
| 2024 | $5,338 | $437,533 | $28,728 | $408,805 |
| 2023 | $5,338 | $437,533 | $28,728 | $408,805 |
| 2022 | $5,338 | $437,533 | $28,728 | $408,805 |
| 2021 | $5,338 | $437,533 | $28,728 | $408,805 |
| 2020 | $5,044 | $388,920 | $26,812 | $362,108 |
| 2019 | $5,095 | $388,920 | $26,812 | $362,108 |
| 2018 | $535 | $388,920 | $26,812 | $362,108 |
| 2017 | $4,900 | $388,920 | $26,812 | $362,108 |
| 2016 | $4,571 | $362,781 | $26,812 | $335,969 |
| 2015 | $4,618 | $362,781 | $26,812 | $335,969 |
| 2014 | $4,443 | $362,781 | $26,812 | $335,969 |
Property History
We collect this data history from publicly available records. To have your information removed, we recommend requesting removal directly through your county’s website.
| Date | Event | Price | List to Sale | Price per Sq Ft |
|---|---|---|---|---|
| 06/09/2025 06/09/25 | Price Changed | $599,000 | -6.3% | $118 / Sq Ft |
| 03/05/2025 03/05/25 | Price Changed | $639,000 | -1.5% | $126 / Sq Ft |
| 04/15/2024 04/15/24 | Price Changed | $649,000 | -1.5% | $128 / Sq Ft |
| 06/15/2023 06/15/23 | For Sale | $659,000 | -- | $130 / Sq Ft |
Purchase History
We collect this data history from publicly available records. To have your information removed, we recommend requesting removal directly through your county’s website.
| Date | Type | Sale Price | Title Company |
|---|---|---|---|
| Deed | -- | None Listed On Document |
Mortgage History
We collect this data history from publicly available records. To have your information removed, we recommend requesting removal directly through your county’s website.
| Date | Status | Loan Amount | Loan Type |
|---|---|---|---|
| Previous Owner | $50,000 | Credit Line Revolving | |
| Previous Owner | $314,000 | New Conventional | |
| Previous Owner | $65,000 | Credit Line Revolving | |
| Previous Owner | $320,000 | Unknown | |
| Previous Owner | $34,000 | New Conventional | |
| Previous Owner | $366,000 | New Conventional |
Source: Canopy MLS
MLS Number: 4040968

APN: 6548-02-68-1096
Disclaimer: Certain information contained herein is derived from information provided by parties other than Homes.com. All information provided is deemed reliable, but is not guaranteed to be accurate and should be independently verified.
All data is obtained from various sources and may not have been verified by broker or MLS GRID. Supplied Open House Information is subject to change without notice. All information should be independently reviewed and verified for accuracy. Properties may or may not be listed by the office/agent presenting the information. Some IDX listings have been excluded from this website.
Based on information submitted to the MLS GRID
Listings courtesy of Canopy MLS as distributed by MLS GRID
- 807 Yadkin St
- 655 N 7th St
- 719 Avondale Ave
- 614 Smith St
- 828 N 6th St
- 701 E Oakwood Ave
- 627 N 6th St
- 603 N 6th St
- 825 Montgomery Ave
- 443 Smith St
- 729 Montgomery Ave
- 616 E Oakwood Ave
- 804 Lauras Ln
- 1203 Flintshire Dr
- 1035 Pee Dee Ave
- 1051 Pee Dee Ave
- 235 N 6th St
- 449 Spring St
- 925 E Main St
- 705 Brunson Dr
- 922 Smith St
- 451 Montgomery Ave
- 451 Montgomery Ave Unit 5
- 1049 E Main St
- 1110 Magnolia St
- 1110 Magnolia St
- 1311 N 6th St
- 547 Elizabeth Ave
- 237 N 2nd St Unit 239
- 1341 E Cannon Ave
- 326 E Main St Unit 1
- 103 N 1st St Unit 201
- 103 N 1st St Unit 208
- 142 S Bell Ave
- 840 S 4th St Unit A
- 1488 Hilltop St
- 846 S 4th St Unit A
- 703 Love St
- 911 Hill St
- 907 Hill St
Ask me questions while you tour the home.