620 N Tuttle Ave Sarasota, FL 34237
Sarasota AreaEstimated payment $7,756/month
Highlights
- New Construction
- Heated In Ground Pool
- Open Floorplan
- Booker High School Rated A-
- City View
- 2-minute walk to Tuttle Walkway Park
About This Home
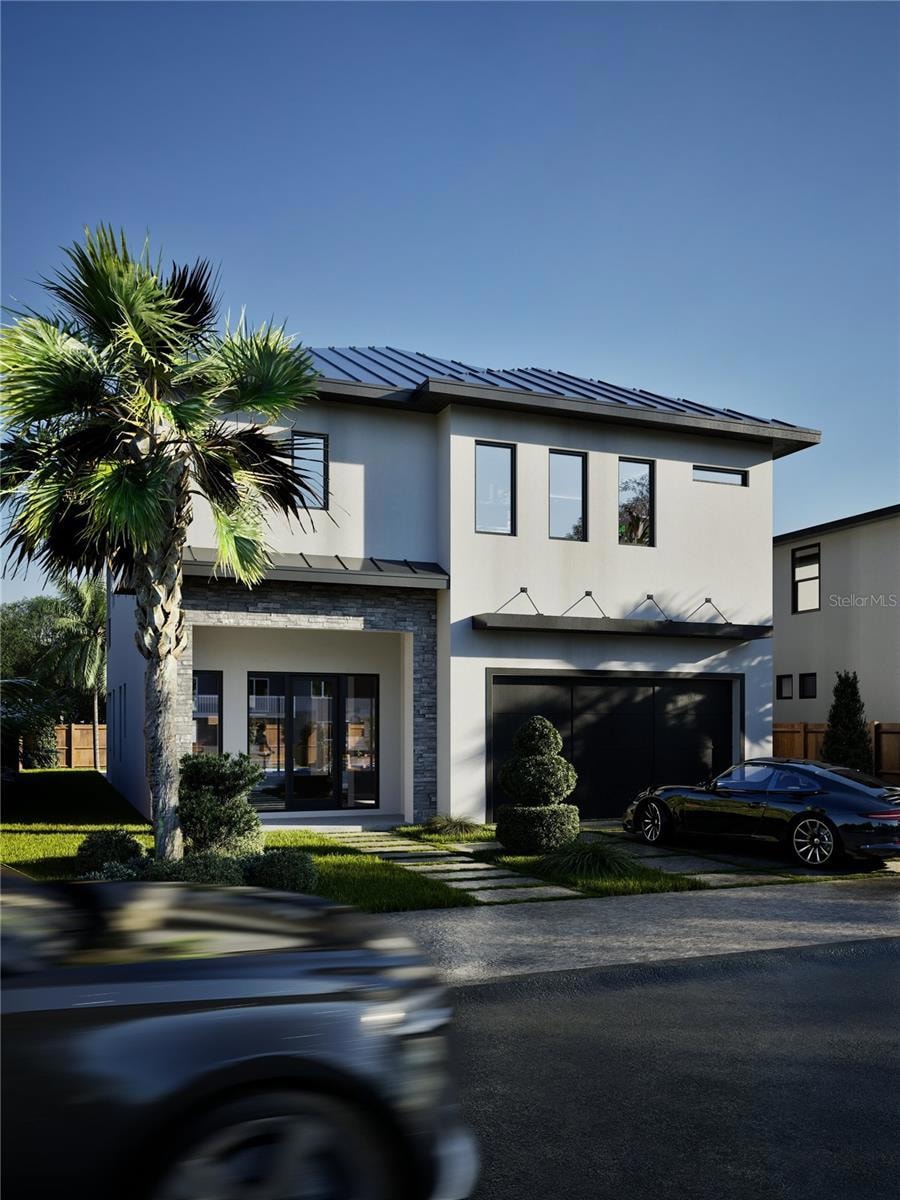
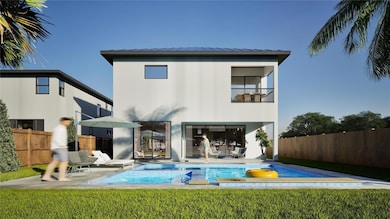
Pre-Construction. To be built. LGM Homes — Customization Available! A rare opportunity to own a brand-new, fully customizable home just minutes from downtown Sarasota, Payne Park, and world-famous beaches. This thoughtfully designed 4 bedroom, 3.5 bathroom residence features an open-concept layout with 10-foot ceilings, impact-rated windows and doors, and durable engineered hardwood floors throughout. The gourmet kitchen will include granite countertops, custom cabinetry, and a premium stainless steel appliance package, ideal for entertaining or everyday living. Built with solid block construction and topped with a metal roof, this home is made for long-lasting comfort and style. Optional upgrades include a custom pool, outdoor kitchen, and covered lanai for the perfect Florida lifestyle. The home also includes a front-entry two-car garage for added convenience. What sets this home apart is the chance to personalize it. Because construction hasn’t started yet, buyers can select finishes, colors, and features to match their taste and vision. Located within Sarasota city limits, this address qualifies for daily or weekly short-term rentals (buyer and agent to verify with the city)—an excellent opportunity for primary living or income-producing potential. Contact the listing agent today to explore plans and make this custom home your own.
Listing Agent
CHARLES RUTENBERG REALTY INC Brokerage Phone: 866-580-6402 License #3525938 Listed on: 11/13/2025

Home Details
Home Type
- Single Family
Est. Annual Taxes
- $2,800
Year Built
- Built in 2026 | New Construction
Lot Details
- 5,482 Sq Ft Lot
- Lot Dimensions are 51x107.5
- West Facing Home
- Vinyl Fence
- Fruit Trees
- Property is zoned RMF-2
Parking
- 2 Car Attached Garage
- Common or Shared Parking
- Ground Level Parking
- Garage Door Opener
- Off-Street Parking
Home Design
- Home in Pre-Construction
- Home is estimated to be completed on 12/30/26
- Contemporary Architecture
- Bi-Level Home
- Slab Foundation
- Stem Wall Foundation
- Metal Roof
- Block Exterior
- Stucco
Interior Spaces
- 2,770 Sq Ft Home
- Open Floorplan
- Built-In Features
- High Ceiling
- Ceiling Fan
- Sliding Doors
- Family Room Off Kitchen
- Living Room
- Dining Room
- City Views
Kitchen
- Eat-In Kitchen
- Built-In Oven
- Range
- Recirculated Exhaust Fan
- Microwave
- Dishwasher
- Disposal
Flooring
- Engineered Wood
- Ceramic Tile
Bedrooms and Bathrooms
- 4 Bedrooms
- Walk-In Closet
- 3 Full Bathrooms
- Makeup or Vanity Space
- Single Vanity
- Urinal
- Bathtub With Separate Shower Stall
- Shower
- Rain Shower Head
Laundry
- Laundry in unit
- Dryer
- Washer
Pool
- Heated In Ground Pool
- In Ground Spa
- Pool Tile
- Pool Lighting
Outdoor Features
- Exterior Lighting
- Rain Gutters
- Private Mailbox
- Front Porch
Schools
- Tuttle Elementary School
- Booker Middle School
- Booker High School
Utilities
- Central Air
- Heating Available
- Vented Exhaust Fan
- Thermostat
- Underground Utilities
- Electric Water Heater
- Phone Available
- Cable TV Available
Community Details
- No Home Owners Association
- Avion Plat Of Community
- Plat Of Avion Subdivision
Listing and Financial Details
- Visit Down Payment Resource Website
- Tax Lot LOT 5
- Assessor Parcel Number 2030050074
Map
Property History
We collect this data history from publicly available records. To have your information removed, we recommend requesting removal directly through your county’s website.
| Date | Event | Price | List to Sale | Price per Sq Ft |
|---|---|---|---|---|
| 11/13/2025 11/13/25 | For Sale | $1,370,000 | -- | $495 / Sq Ft |
Source: Stellar MLS
MLS Number: TB8448133
Disclaimer: Certain information contained herein is derived from information provided by parties other than Homes.com. All information provided is deemed reliable, but is not guaranteed to be accurate and should be independently verified.
All data is obtained from various sources and may not have been verified by broker or MLS GRID. Supplied Open House Information is subject to change without notice. All information should be independently reviewed and verified for accuracy. Properties may or may not be listed by the office/agent presenting the information. Some IDX listings have been excluded from this website. IDX information is provided exclusively for personal, non-commercial use, and may not be used for any purpose other than to identify prospective properties consumers may be interested in purchasing. Information is deemed reliable but not guaranteed.
Listings courtesy of Stellar MLS as distributed by MLS GRID.
Based on information submitted to the MLS GRID
Listing Information presented by local MLS brokerage: Ten-X - (888)-952-6393
- 2744 Hidden Lake Blvd Unit C
- 2724 Hidden Lake Blvd Unit A
- 2721 Hidden Lake Blvd Unit C
- 2752 Hidden Lake Blvd Unit C
- 2616 Hidden Lake Dr N Unit A
- 2632 Hidden Lake Dr N Unit E
- 2632 Hidden Lake Dr N Unit B
- 2700 Coconut Bay Ln Unit 419
- 2636 Hidden Lake Dr N Unit H
- 610 N Tuttle Ave
- 2611 Pine Lake Terrace Unit A
- 2613 Pine Lake Terrace Unit B
- 630 N Jefferson Ave Unit 19
- 638 N Jefferson Ave Unit 15
- 1195 Villagio Cir Unit 101
- 1010 Villagio Cir Unit 104
- 1010 Villagio Cir Unit 106
- 1010 Villagio Cir Unit 201
- 1025 Villagio Cir Unit 101
- 3005 Chianti Ct Unit 103
- 2740 Hidden Lake Blvd
- 2721 Hidden Lake Blvd
- 2705 Hidden Lake Blvd
- 2745 Hidden Lake Blvd Unit D
- 2700 Coconut Bay Ln Unit 4111
- 2700 Coconut Bay Ln Unit 2C
- 419 N Briggs Ave
- 2755 Coconut Bay Ln Unit 119 (1K)
- 2755 Coconut Bay Ln Unit 128
- 2610 Coconut Bay Ln Unit 733
- 2755 Coconut Bay Ln
- 2701 Pine Lake Terrace
- 2650 Coconut Bay Ln Unit 532
- 2625 Pine Lake Terrace
- 1000 Villagio Cir
- 2608 Hidden Lake Dr N Unit C
- 1015 Villagio Cir
- 140 N Briggs Ave
- 3005 Chianti Ct
- 1040 Villagio Cir
Ask me questions while you tour the home.