NOT LISTED FOR SALE

620 Richardson Rd Zebulon, NC 27597

Zebulon Area

Estimated Value: $395,000 - $410,000

3 Beds
2.5 Baths
2,325 Sq Ft
$174/Sq Ft Est. Value

Sale Details

Date Sold: March 3, 2026

Last sale price $405,000 $174 Per Sq Ft

Current estimated payment $2,234 / mo

8 Days on Market

Highlights

  • Horses Allowed On Property
  • Craftsman Architecture
  • Main Floor Primary Bedroom
  • Archer Lodge Middle School Rated A-
  • Deck
  • No HOA

About This Home

As of March 2026

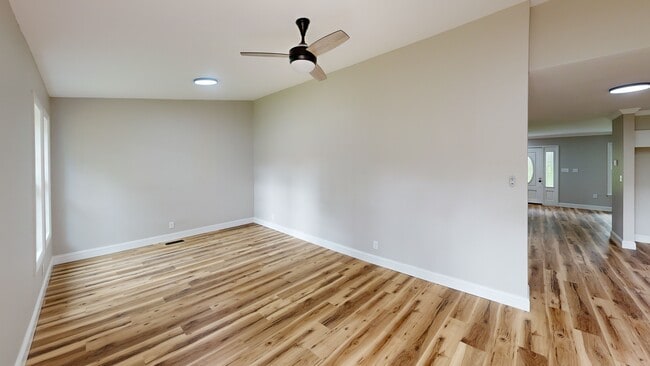
Updated Price! Seller Willing to Carry Terms! Freshly Updated Craftsman on 1.15 Acres with No HOA or Restrictions! Primary Bedroom on Main floor! Welcoming front porch on a large corner lot home to this beautifully refreshed 3-bedroom, 2.5-bath Craftsman-style retreat offering 2,325 sq ft of timeless comfort and modern updates. Enjoy peaceful country living with a wired double workshop - perfect for hobbies, storage, or a small business. Step inside to find an updated main-floor primary suite featuring a custom walk-in closet and bright spa-like bath. The open kitchen has been completely renovated with new cabinetry, countertops, and appliances, seamlessly connecting to the spacious family room and a large sunroom with a large sunny breakfast area - ideal for entertaining or relaxing with natural light all day long. Fresh Updates in this home: include NEW Vinyl Windows, Roof, Flooring, Paint (inside & out), Lighting/Plumbing fixtures, and Updated HVAC system - truly move-in ready! Built in 1997 with durable fiber cement siding, a masonry fireplace, and a large side-entry two-car garage, this property is expansive for a variety of uses. Enjoy the freedom of no HOA or restrictions on a beautiful level lot, perfect for adding a garden, pool, or guest house. Just a click away from Wendell and Zebulon!

Last Agent to Sell the Property

Phillip Johnson

EXP Realty LLC License #153277 Listed on: 01/07/2026

EXP Realty LLC

Co-Listed By

Jessica Wetzel

EXP Realty LLC License #359625

Last Buyer's Agent

Perla Flores

DASH Carolina License #357779

DASH Carolina

Home Details

Home Type

  • Single Family

Est. Annual Taxes

  • $2,381

Year Built

  • Built in 1997

Lot Details

  • 1.15 Acre Lot
  • Property is zoned RAG

Parking

  • 2 Car Attached Garage

Home Design

  • Craftsman Architecture
  • Combination Foundation
  • Asphalt Roof
  • HardiePlank Type

Interior Spaces

  • 2,325 Sq Ft Home
  • 2-Story Property
  • Fireplace
  • Family Room
  • Living Room
  • Breakfast Room

Kitchen

  • Electric Range
  • Microwave
  • Dishwasher

Flooring

  • Carpet
  • Tile
  • Luxury Vinyl Tile

Bedrooms and Bathrooms

  • 3 Bedrooms | 1 Primary Bedroom on Main

Schools

  • Corinth Holder Elementary School
  • Archer Lodge Middle School
  • Corinth Holder High School

Utilities

  • Central Air
  • Heating Available
  • Private Water Source
  • Septic Tank

Additional Features

  • Accessible Entrance
  • Deck
  • Horses Allowed On Property

Community Details

  • No Home Owners Association

Listing and Financial Details

  • Assessor Parcel Number 11N02059N

Home Details

Home Type

Single Family

Est. Annual Taxes

$2,381

Year Built

Built in 1997

Lot Details

1.15 Acres

Parking

2

Listing Details

  • Year Built: 1997
  • Prop. Type: Residential
  • Horses: Yes
  • Co List Office Phone: 888-584-9431
  • Subdivision Name: Not in a Subdivision
  • Above Grade Finished Sq Ft: 2325.0
  • Architectural Style: Craftsman
  • Garage Yn: Yes
  • Unit Levels: One and One Half, Two
  • New Construction: No
  • General Property Information Basement YN: No
  • Appliances Microwave: Yes
  • Cooling Central Air: Yes
  • Flooring Luxury Vinyl: Yes
  • Flooring Tile: Yes
  • Structure Type Site Built: Yes
  • Flooring Carpet: Yes
  • Levels Two: Yes
  • Room Types Bedroom 2 Level: Second
  • Room Types Bedroom 3 Level: Second
  • Room Types Family Room2: Yes
  • Room Types Primary Bedroom Level: Main
  • Room Types Living Room2: Yes
  • Room Types Breakfast Room: Yes
  • Remarks and Miscellaneous Syndication Remarks2: Updated Price! Seller Willing to Carry Terms! Freshly Updated Craftsman on 1.15 Acres with No HOA or Restrictions! Primary Bedroom on Main floor! Welcoming front porch on a large corner lot home to this beautifully refreshed 3-bedroom, 2.5-bath Craftsman-style retreat offering 2,325 sq ft of timeless comfort and modern updates. Enjoy peaceful country living with a wired double workshop - perfect for hobbies, storage, or a small business. Step inside to find an updated main-floor primary suite featuring a custom walk-in closet and bright spa-like bath. The open kitchen has been completely renovated with new cabinetry, countertops, and appliances, seamlessly connecting to the spacious family room and a large sunroom with a large sunny breakfast area - ideal for entertaining or relaxing with natural light all day long. Fresh Updates in this home: include NEW Vinyl Windows, Roof, Flooring, Paint (inside & out), Lighting/Plumbing fixtures, and Updated HVAC system - truly move-in ready! Built in 1997 with durable fiber cement siding, a masonry fireplace, and a large side-entry two-car garage, this property is expansive for a variety of uses. Enjoy the freedom of no HOA or restrictions on a beautiful level lot, perfect for adding a garden, pool, or guest house. Just a click away from Wendell and Zebulon!
  • Architectural Style Craftsman: Yes
  • General Property Information Senior Community YN: No
  • Levels One and One Half: Yes
  • General Property Information Enhanced Accessible2: No
  • General Property Information Horse YN2: Yes
  • General Property Information Spa YN: No
  • General Property Information Above Grade Finished Area: 2325.0
  • General Property Information Main Level Bedrooms: 1
  • Roof Asphalt3: Yes
  • Water Source Private6: Yes
  • General Property Information Lot Size Square Feet2: 50094.0
  • General Property Information Lot Size Acres: 1.15
  • Foundation Details Combination: Yes
  • General Property Information Stories2: 2
  • General Property Information:Living Area3: 2325.0
  • DelayedMarketingYN: No
  • Special Features: None
  • Property Sub Type: Detached
  • Stories: 2

Interior Features

  • Flooring: Carpet, Luxury Vinyl, Tile
  • Private Spa: No
  • Appliances: Dishwasher, Electric Range, Microwave
  • Basement YN: No
  • Full Bathrooms: 2
  • Half Bathrooms: 1
  • Total Bedrooms: 3
  • Main Level Bedrooms: 1
  • Stories: 2
  • Appliances Dishwasher: Yes
  • Appliances:Electric Range: Yes

Exterior Features

  • Roof: Asphalt
  • Acres: 1.15
  • Disclosures: Seller Disclosure
  • Home Warranty: No
  • Construction Type: HardiPlank Type
  • Foundation Details: Combination
  • Patio And Porch Features: Deck
  • Patio And Porch Features:Deck2: Yes
  • Accessibility Features:Accessible Entrance: Yes
  • Construction Materials:HardiPlank Type: Yes

Garage/Parking

  • Attached Garage: Yes
  • Garage Spaces: 2.0
  • Open Parking: No
  • Parking Features: Garage
  • Parking Features:Garage: Yes
  • General Property Information:Garage Spaces: 2.0
  • General Property Information:Attached Garage YN: Yes
  • General Property Information:Open Parking YN2: No

Utilities

  • Heating: Electric
  • Cooling: Central Air
  • Cooling Y N: Yes
  • HeatingYN: Yes
  • Water Source: Private
  • Heating:Electric4: Yes
  • Sewer Septic Tank: Yes

Condo/Co-op/Association

  • Senior Community: No
  • Association: No

Association/Amenities

  • General Property Information:Association YN: No

Schools

  • Ninth Grade High School: Johnston - Corinth Holder
  • Middle Or Junior School: Johnston - Archer Lodge

Lot Info

  • Zoning: RAG
  • Lot Size Sq Ft: 50094.0
  • ResoLotSizeUnits: Acres
  • Parcel #: 11N02059N

Tax Info

  • Tax Annual Amount: 2381.06
  • Tax Year: 2025
  • Tax Map Number: 4

MLS Schools

  • Elementary School: Johnston - Corinth Holder

3D Interior and Exterior Tours

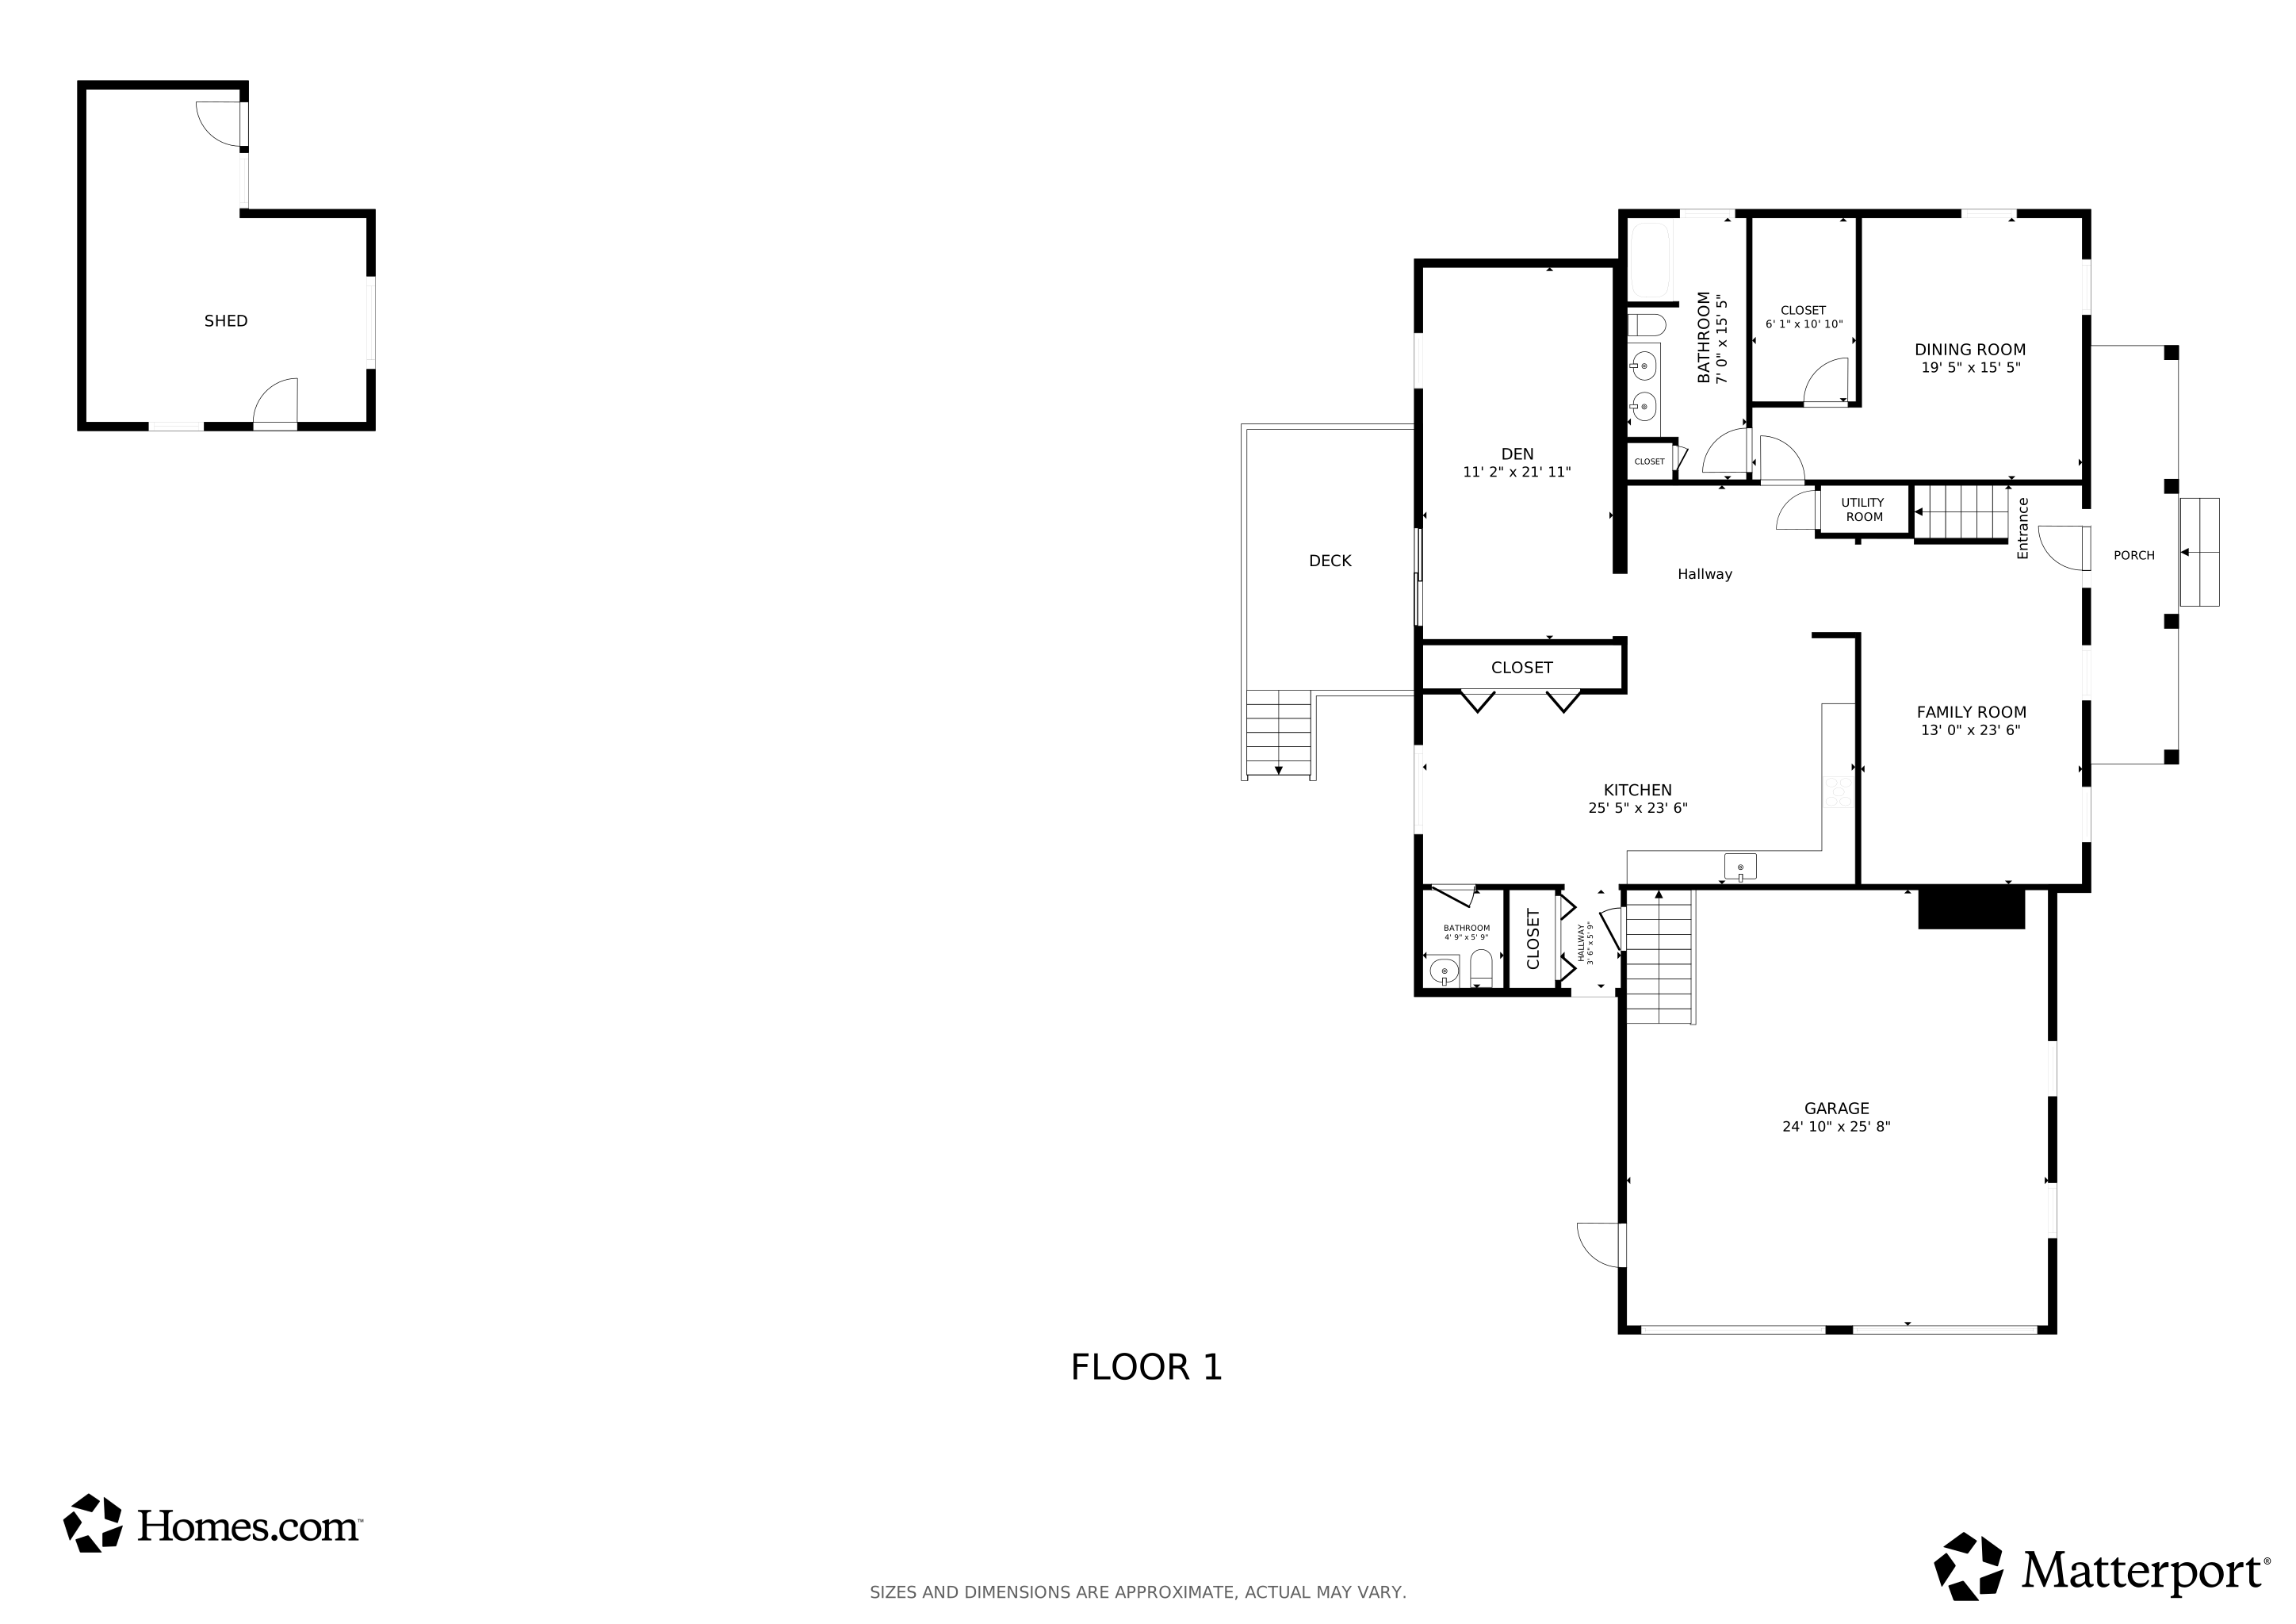
Floorplans

Ownership History

We collect this data history from publicly available records. To have your information removed, we recommend requesting removal directly through your county’s website.

Date Name Owned For Owner Type

Purchase Details

Closed on
Nov 30, 2020
Sold by
Bought by
Current Estimated Value
$404,444

Purchase Details

Closed on
Jan 4, 2014
Sold by
Bought by

Purchase Details

Closed on
May 1, 2012
Sold by
Bought by
Source: Public Records

Range of Values:

--
Value Increase
--
Percent Increase
--
Adjusted for Inflation
Collateral Analytics

Collateral Analytics Collateral Analytics AVMs (Automated Valuation Model) employ a number of statistical approaches combined with neighborhood-specific comparable selection guarantees the most up-to-date and precise valuations.

Not Available

Collateral Analytics does not have data for the current month. Please view the chart for historical values.

ICE

ICE Mortgage Technology ICE Mortgage Technology’s AVM (Automated Valuation Model) is a state-of-the-art online residential property valuation tool that provides a quick and accurate estimate of the value of almost any home in the U.S.

Not Available

ICE Mortgage Technology does not have data for the current month. Please view the chart for historical values.

First American

First American First American Data & Analytics’ next-generation AVM combines unrivaled data assets with a blended ensemble of valuation models to produce highly accurate, reliable valuations you can trust.

Not Available

First American does not have data for the current month. Please view the chart for historical values.

Quantarium

Quantarium Quantarium’s valuation service, repeatedly proven the industry’s most accurate and comprehensive, is supercharged with a self-learning and auto-tuning AI engine that continually becomes smarter and more accurate as it processes daily inputs from the industry’s leading RE data lake.

Not Available

Quantarium does not have data for the current month. Please view the chart for historical values.

Average Value
Not Available
List Price
Sold Price
Create a Home Valuation Report for This Property
The Home Valuation Report is an in-depth analysis detailing your home's value as well as a comparison with similar homes in the area

Home Values in the Area

Source: Public Records

Average Home Value in this Area


Source: Public Records

Purchase History

We collect this data history from publicly available records. To have your information removed, we recommend requesting removal directly through your county’s website.

Date Buyer Sale Price Title Company
$15,000 None Available
-- None Available
-- None Available
-- None Available
Source: Public Records

Property History

We collect this data history from publicly available records. To have your information removed, we recommend requesting removal directly through your county’s website.

Date Event Price List to Sale Price per Sq Ft
03/03/2026 03/03/26 Sold $405,000 -1.0% $174 / Sq Ft
01/15/2026 01/15/26 Pending -- -- --
01/07/2026 01/07/26 For Sale $409,000 -- $176 / Sq Ft
Source: Doorify MLS

Tax History

We collect this data history from publicly available records. To have your information removed, we recommend requesting removal directly through your county’s website.

Year Tax Paid Tax Assessment Tax Assessment Total Assessment is a certain percentage of the fair market value that is determined by local assessors to be the total taxable value of land and additions on the property. Land Improvement
2025 $358 $56,350 $56,350 $0
2024 $219 $27,050 $27,050 $0
2023 $216 $27,050 $27,050 $0
2022 $227 $27,050 $27,050 $0
2021 $227 $27,050 $27,050 $0
2020 $233 $27,050 $27,050 $0
2019 $233 $27,050 $27,050 $0
2018 $218 $24,790 $24,790 $0
2017 $218 $24,790 $24,790 $0
2016 $218 $24,790 $24,790 $0
2015 $218 $24,790 $24,790 $0
2014 $218 $24,790 $24,790 $0
Source: Public Records

Agents Affiliated with this Home

  • Section Image
  • Section Image
  • Section Image
See All Agents

Map

Source: Doorify MLS

MLS Number: 10139757

Doorify MLS

APN: 11N02059N

Your Personal Tour Guide

Ask me questions while you tour the home.