NOT LISTED FOR SALE
3 Beds
2.5 Baths
1,575 Sq Ft
8,276 Sq Ft Lot

Sale Details

Date Sold: April 26, 2016

Last sale price $149,000 $95 Per Sq Ft

Highlights

  • Vaulted Ceiling
  • Great Room
  • Skylights
  • Show Low Junior High School Rated A-
  • No HOA
  • Double Pane Windows

About This Home

As of April 2016

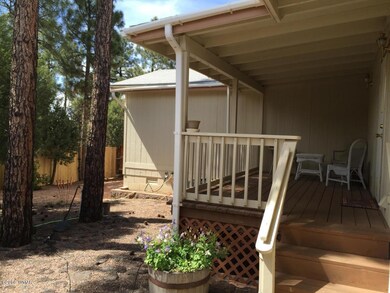
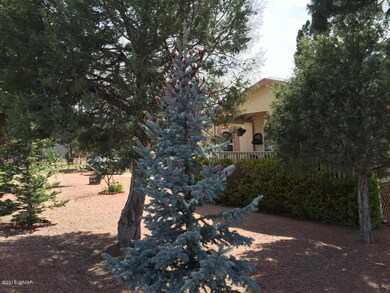
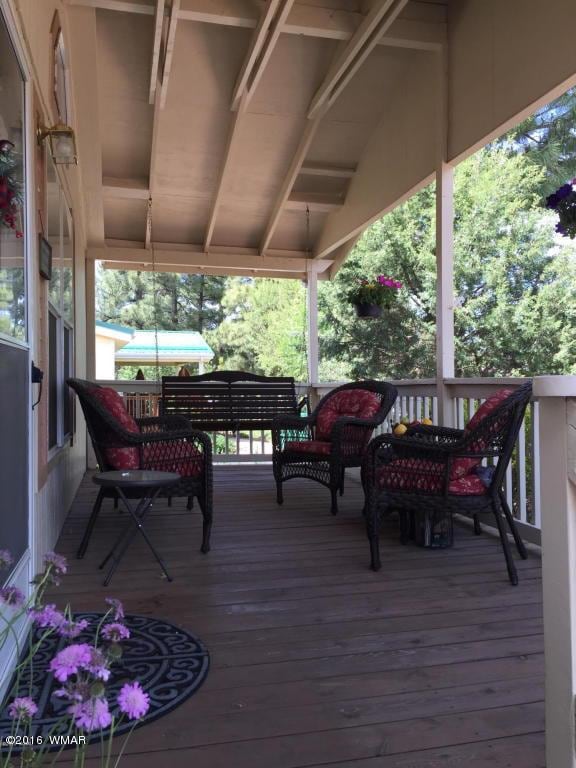
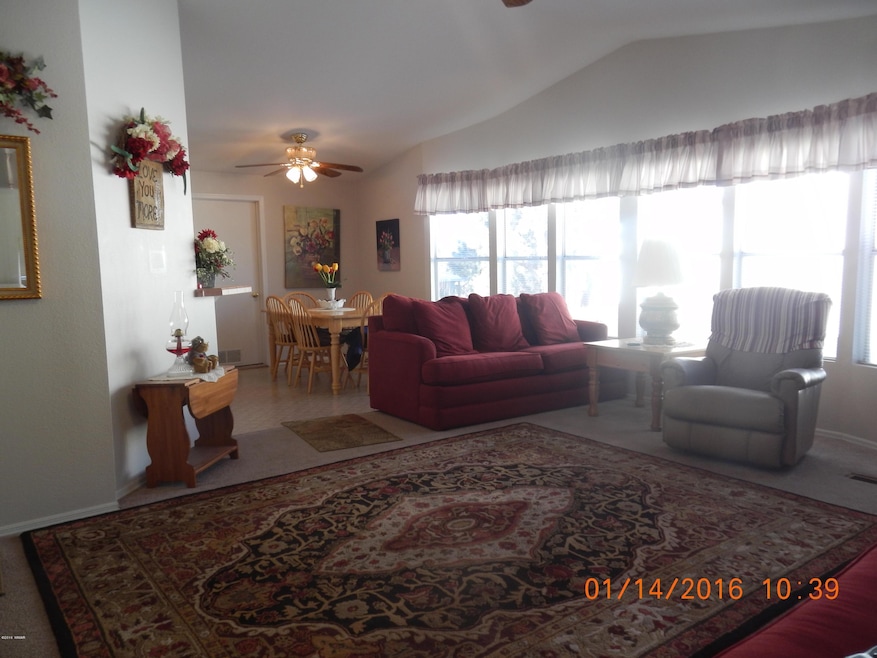
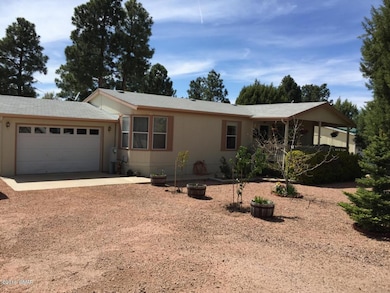
Immaculate in every detail, this beautiful home is move in ready. Wonderful covered decks front and back. Oversize 1 car garage, and large workshop has heat and cooling. Great location is close to everything , and is fully fenced. RV parking area as well. Open floor plan with spacious kitchen, gas range, breakfast bar and nice dining room. Huge living room has gas fireplace/stove that provides great heat for cool days, and central AC for warm days. You will love this home.

Last Agent to Sell the Property

JEANINE ROBINSON

Adventure Realty - Show Low Listed on: 04/26/2016
Last Buyer's Agent

Robin MacLeod

Adventure Realty - Show Low License #BR538092000

Property Details

Home Type

  • Manufactured Home

Est. Annual Taxes

  • $588

Year Built

  • Built in 2002

Lot Details

  • 8,276 Sq Ft Lot
  • South Facing Home
  • Chain Link Fence
  • Landscaped with Trees

Home Design

  • Slab Foundation
  • Shingle Roof

Interior Spaces

  • 1,575 Sq Ft Home
  • Vaulted Ceiling
  • Skylights
  • Gas Fireplace
  • Double Pane Windows
  • Great Room
  • Combination Dining and Living Room
  • Utility Room
  • Fire and Smoke Detector

Kitchen

  • Breakfast Bar
  • Gas Range
  • Microwave
  • Dishwasher
  • Disposal

Flooring

  • Carpet
  • Vinyl

Bedrooms and Bathrooms

  • 3 Bedrooms
  • Split Bedroom Floorplan
  • 2.5 Bathrooms
  • Double Vanity
  • Bathtub with Shower

Laundry

  • Dryer
  • Washer

Parking

  • 1 Car Attached Garage
  • Heated Garage
  • Garage Door Opener

Outdoor Features

  • Covered Deck
  • Utility Building

Mobile Home

  • Manufactured Home

Utilities

  • Forced Air Heating and Cooling System
  • Heating System Uses Natural Gas
  • Separate Meters
  • Water Heater
  • Phone Available
  • Satellite Dish

Community Details

  • No Home Owners Association
  • Built by Palm Harbor

Listing and Financial Details

  • Assessor Parcel Number 210-47-095

Property Details

Home Type

Manufactured Home

Est. Annual Taxes

$588

Year Built

Built in 2002

Lot Details

8,276 Sq Ft Lot

Listing Details

  • Additional Parcels YN: No
  • Estimated Number of Acres: 0.19
  • Estimated Sq Ft: 1575.00
  • Assessor Parcel Number: 210-47-095
  • Bathroom Features: Double Vanity, Full Bath, Tub/Shower
  • Homebuilder: Palm Harbor
  • House Faces: S
  • Directions: Central to Timber Ridge subdivision, Left on Reidhead, to Rt on Timber Ridge Loop, to Left on 2nd to sign on Rt
  • Fireplace Wood Stove: Fireplace
  • Fireplace Woodstove2: Gas Fireplace
  • Garage Carport Garage Attached: 1
  • Listing Member Name: JEANINE ROBINSON
  • Listing Office Short Id: ADVENTRLTYSL
  • Manufactured Style: Double Wide
  • O W C: No
  • Property Boundary: Chain Link Fence
  • Prop. Type: Residential
  • Residential Type: Manufactured/Mobile
  • Selling Member Short Id: rjaeger
  • Selling Office Short Id: ADVENTRLTYSL
  • Subdivision Neighborhood: Timber Ridge
  • Trees On Property: Yes
  • Utilities Available Metered Water Provider: City of Show Low
  • Year Built: 2002
  • Zoning Manual: Res
  • Special Features: None
  • Property Sub Type: MobileManufactured

Interior Features

  • Floor Covering: Carpet, Vinyl
  • Total Bathrooms: 2.50
  • Total Bedrooms: 3
  • Eating Area: Breakfast Bar, Living/Dining Room Combo
  • Interior Amenities: Dual Pane Windows, Sky Lights, Smoke Detector, Split Bedroom, Vaulted Ceiling
  • Kitchen Features: Built-In Dishwasher, Disposal, Gas Range, Microwave, Pantry, Refrigerator
  • Laundry: Dryer, Utility Room, Washer
  • Other Rooms: Great Room

Exterior Features

  • Exterior Construction: Manufactured
  • Exterior Features: Deck - Covered, In the Trees, Landscaped, Satellite Dish, Street Paved, Utility Building
  • Foundation: Slab
  • Horses Allowed On Property: No
  • Road Maintenance: City
  • Roof: Shingle

Garage/Parking

  • Carport: No
  • Garage Spaces: Yes
  • Garage/Carport Description: Garage Door Opener, Heated

Utilities

  • Cooling: Central A/C
  • Heating: Forced Air, Natural Gas
  • Power Available: Yes
  • Sewer Available: Yes
  • Utilities Available: APS, Electric - Individual Metered, Metered Water, Natural Gas, Sewer, Telephone
  • Water Available: Yes
  • Water Heater: Gas, Over 30 Gallons

Condo/Co-op/Association

  • HOA: No

Fee Information

  • Taxes: 588.28

Schools

  • School District: Show Low

Tax Info

  • Year: 2015

Ownership History

We collect this data history from publicly available records. To have your information removed, we recommend requesting removal directly through your county’s website.

Date Name Owned For Owner Type

Purchase Details

Listed on
Apr 26, 2016
Closed on
Mar 15, 2016
Sold by
Bought by
Seller's Agent
JEANINE ROBINSON
Adventure Realty - Show Low
Buyer's Agent
Robin MacLeod
Adventure Realty - Show Low
Sold Price
$149,000

Home Financials for this Owner

Home Financials are based on the most recent Mortgage that was taken out on this home.
Original Mortgage
$146,301
Interest Rate
0.0375%
Mortgage Type
FHA

Purchase Details

Listed on
Jul 17, 2015
Closed on
Jun 19, 2015
Sold by
Bought by
Seller's Agent
Crystal White
Realty Executives Wht Mtn - Pinetop
Buyer's Agent
JEANINE ROBINSON
Adventure Realty - Show Low
Sold Price
$143,500

Home Financials for this Owner

Home Financials are based on the most recent Mortgage that was taken out on this home.
Avg. Annual Appreciation
4.94%

Purchase Details

Listed on
Dec 9, 2014
Closed on
Nov 3, 2014
Sold by
Bought by
Seller's Agent
BETH MORTON
Spill Investment & Realty
Buyer's Agent
Crystal White
Realty Executives Wht Mtn - Pinetop
Sold Price
$132,400

Home Financials for this Owner

Home Financials are based on the most recent Mortgage that was taken out on this home.
Avg. Annual Appreciation
14.36%
Original Mortgage
$105,900
Interest Rate
0.0389%
Mortgage Type
VA

Purchase Details

Listed on
Dec 9, 2014
Closed on
Oct 11, 2014
Sold by
Bought by
Seller's Agent
BETH MORTON
Spill Investment & Realty
Buyer's Agent
Crystal White
Realty Executives Wht Mtn - Pinetop
Sold Price
$132,400

Home Financials for this Owner

Home Financials are based on the most recent Mortgage that was taken out on this home.
Original Mortgage
$105,900
Interest Rate
0.0389%
Mortgage Type
VA

Purchase Details

Closed on
May 14, 2007
Sold by
Bought by

Home Financials for this Owner

Home Financials are based on the most recent Mortgage that was taken out on this home.
Original Mortgage
$119,000
Interest Rate
0.0618%
Mortgage Type
New Conventional

Purchase Details

Closed on
Dec 12, 2006
Sold by
Bought by

Purchase Details

Closed on
Mar 8, 2005
Sold by
Bought by

Home Financials for this Owner

Home Financials are based on the most recent Mortgage that was taken out on this home.
Original Mortgage
$80,000
Interest Rate
0.0572%
Mortgage Type
New Conventional
Source: Public Records
Create a Home Valuation Report for This Property
The Home Valuation Report is an in-depth analysis detailing your home's value as well as a comparison with similar homes in the area

Purchase History

We collect this data history from publicly available records. To have your information removed, we recommend requesting removal directly through your county’s website.

Date Buyer Sale Price Title Company
$149,000 Lawyers Title Of Arizona Inc
$143,500 Lawyers Title Of Arizona Inc
$132,400 Lawyers Title Of Arizona Inc
-- None Available
$169,000 Transnation Title
-- None Available
$145,000 Transnation Title
Source: Public Records

Mortgage History

We collect this data history from publicly available records. To have your information removed, we recommend requesting removal directly through your county’s website.

Date Status Borrower Loan Amount
Open $134,000
Closed $146,301
Previous Owner $105,900
Previous Owner $119,000
Previous Owner $80,000
Source: Public Records

Property History

We collect this data history from publicly available records. To have your information removed, we recommend requesting removal directly through your county’s website.

Date Event Price List to Sale Price per Sq Ft Prior Sale
04/26/2016 04/26/16 Sold $149,000 +3.8% $95 / Sq Ft
07/17/2015 07/17/15 Sold $143,500 +8.4% $91 / Sq Ft View Prior Sale
12/09/2014 12/09/14 Sold $132,400 -- $79 / Sq Ft View Prior Sale
Source: White Mountain Association of REALTORS®

Tax History

We collect this data history from publicly available records. To have your information removed, we recommend requesting removal directly through your county’s website.

Year Tax Paid Tax Assessment Tax Assessment Total Assessment is a certain percentage of the fair market value that is determined by local assessors to be the total taxable value of land and additions on the property. Land Improvement
2027 $933 --
2026 $895 --
2025 $880 $23,385 $2,678 $20,707
2024 $827 $18,969 $2,678 $16,291
2023 $880 $17,127 $2,346 $14,781
2022 $827 $0 $0 $0
2021 $838 $0 $0 $0
2020 $781 $0 $0 $0
2019 $781 $0 $0 $0
2018 $740 $0 $0 $0
2017 $679 $0 $0 $0
2016 $693 $0 $0 $0
2015 $683 $7,043 $2,000 $5,043
Source: Public Records

Agents Affiliated with this Home

See All Agents

Map

Source: White Mountain Association of REALTORS®

MLS Number: 207686

White Mountain Association of REALTORS®
Your Personal Tour Guide

Ask me questions while you tour the home.