
Maria Corina Martinez
Keller Williams Legacy
(855) 233-6865
226 Total Sales
14 in Bonaventure
$205K - $2.3M Price Range



Estimated Value: $544,457
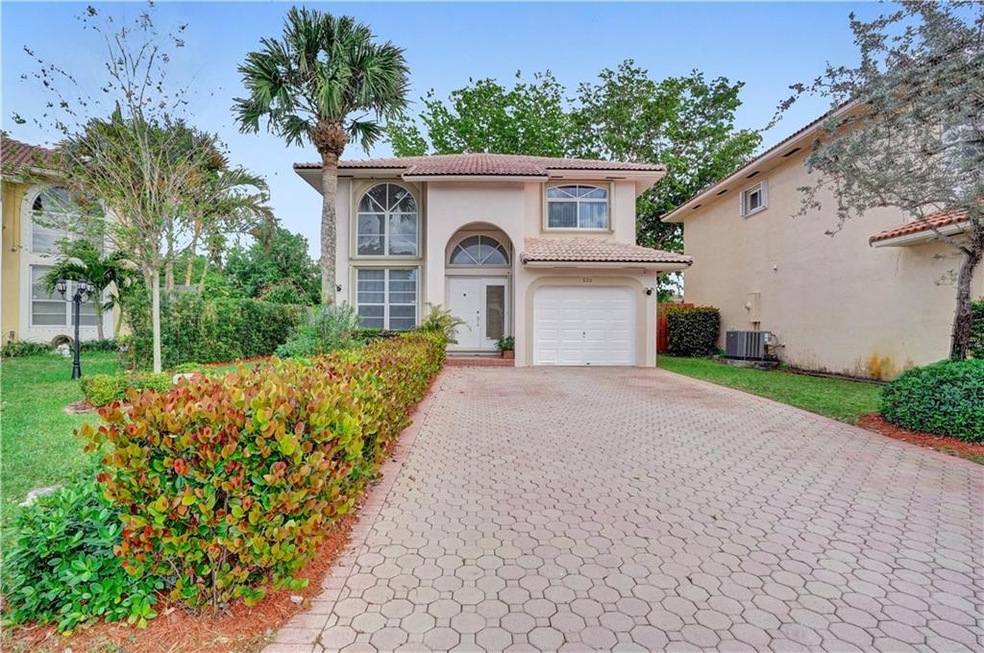
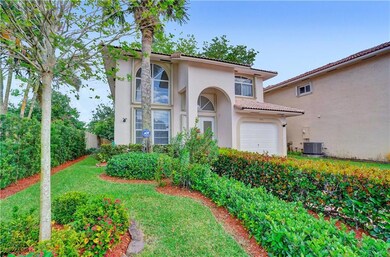
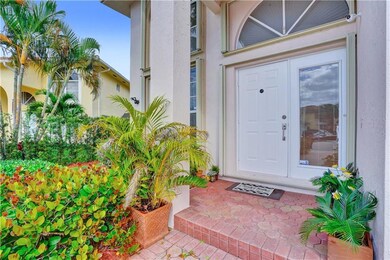
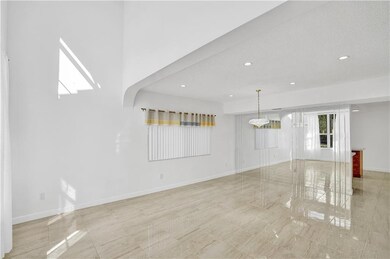
BEAUTIFUL 4BR 2.5 BATH HOME IN TURTLE RUN WITH A LARGE DRIVEWAY FOR 4-6 CARS & 1 CAR GARAGE FRESHLY PAINTED EXTERIOR WITH NICE TROPICAL LANDSCAPE WITH FRUIT TREES AND FENCED BACKYARD. BRICK PAVED DRIVEWAY, LARGE UPDATED KITCHEN WITH QUARTZ COUNTERTOP AND BACKSPLASH WITH BRAND NEW DISHWASHER & MICROWAVE. COMPLETELY REMODELLED MASTER BATH WITH SHOWER & TUB , DOUBLE VANITIES. 2ND BATH COMPLETELY REMODELLED TOO. ALL 4 BEDROOMS UPSTAIRS. HARDWOOD FLOORS UPSTAIRS & PORCELAIN TILE DOWNSTAIRS. ACCORDIAN STORM SHUTTERS THROUGHOUT. ENJOY ALL AMENITIES OF BONAVENTURE TOWN CENTER CLUB. PLEASE SEE VIDEO TOUR OF THE PROPERTY.
Last Agent to Sell the Property
Coldwell Banker Realty License #3106657 Listed on: 03/08/2021
We collect this data history from publicly available records. To have your information removed, we recommend requesting removal directly through your county’s website.
Maria Corina Martinez
Keller Williams Legacy
(855) 233-6865
226 Total Sales
14 in Bonaventure
$205K - $2.3M Price Range
Patricia Lewis
One Sotheby's International Realty
(754) 354-5782
91 Total Sales
4 in Bonaventure
$330K - $370K Price Range
Wilder & Melkys Leon
Keller Williams Realty Premier Properties
(786) 477-6806
32 Total Sales
1 in Bonaventure
$479,000 Price
Ramona Bautista
The Keyes Company
(754) 354-3107
104 Total Sales
10 in Bonaventure
$250K - $3.7M Price Range
Gabriela Rodriguez
Keller Williams Realty SW
(877) 764-2095
61 Total Sales
1 in Bonaventure
$312,500 Price
Gus Bergamini
United Realty Group Inc
(954) 417-1564
71 Total Sales
1 in Bonaventure
$370,000 Price
We collect this data history from publicly available records. To have your information removed, we recommend requesting removal directly through your county’s website.
| Date | Buyer | Sale Price | Title Company |
|---|---|---|---|
| $425,000 | World Title Company | ||
| Tulloch Denton P | $123,600 | -- |
We collect this data history from publicly available records. To have your information removed, we recommend requesting removal directly through your county’s website.
| Date | Status | Borrower | Loan Amount |
|---|---|---|---|
| Open | $332,000 | ||
| Previous Owner | Tulloch Denton P | $24,098 | |
| Previous Owner | Tulloch Denton P | $257,436 | |
| Previous Owner | Tulloch Denton P | $46,391 |
We collect this data history from publicly available records. To have your information removed, we recommend requesting removal directly through your county’s website.
| Date | Event | Price | List to Sale | Price per Sq Ft |
|---|---|---|---|---|
| 05/03/2021 05/03/21 | Sold | $425,000 | 0.0% | $287 / Sq Ft |
| 04/03/2021 04/03/21 | Pending | -- | -- | -- |
| 03/11/2021 03/11/21 | For Sale | $425,000 | -- | $287 / Sq Ft |
We collect this data history from publicly available records. To have your information removed, we recommend requesting removal directly through your county’s website.
| Year | Tax Paid | Tax Assessment Tax Assessment Total Assessment is a certain percentage of the fair market value that is determined by local assessors to be the total taxable value of land and additions on the property. | Land | Improvement |
|---|---|---|---|---|
| 2026 | $7,617 | $387,010 | ||
| 2025 | $7,345 | $376,840 | ||
| 2024 | $7,162 | $366,220 | ||
| 2023 | $7,162 | $355,560 | $0 | $0 |
| 2022 | $6,736 | $345,210 | $0 | $0 |
| 2021 | $3,577 | $165,520 | $0 | $0 |
| 2020 | $3,507 | $163,240 | $0 | $0 |
| 2019 | $3,479 | $159,570 | $0 | $0 |
| 2018 | $3,263 | $156,600 | $0 | $0 |
| 2017 | $3,128 | $153,380 | $0 | $0 |
| 2016 | $3,094 | $150,230 | $0 | $0 |
| 2015 | $3,122 | $149,190 | $0 | $0 |
| 2014 | $3,119 | $148,010 | $0 | $0 |
| 2013 | -- | $204,550 | $37,200 | $167,350 |
SS
Seller's Agent in 2021
Seema Sheth
Coldwell Banker Realty
(954) 696-5757
21 Total Sales
Buyer's Agent in 2021
Oscar Correa
Coldwell Banker Realty
(954) 235-1524
6 in this area
35 Total Sales
Source: BeachesMLS (Greater Fort Lauderdale)
MLS Number: F10275090
APN: 50-40-06-05-0110
Disclaimer: Certain information contained herein is derived from information provided by parties other than Homes.com. All information provided is deemed reliable, but is not guaranteed to be accurate and should be independently verified.
All listings featuring the BMLS logo are provided by Beaches MLS, Inc. This information is not verified for authenticity or accuracy and is not guaranteed. Copyright 2026 Beaches Multiple Listing Service, Inc. Information is provided exclusively for consumers' personal, non-commercial use and may not be used for any purpose other than to identify prospective properties consumers may be interested in purchasing.
Ask me questions while you tour the home.