
Seller's Agent in 2023
Will Bryant
Ainsworth Real Estate, LLC
(256) 960-4052
33 Total Sales




Estimated Value: $131,000 - $253,000
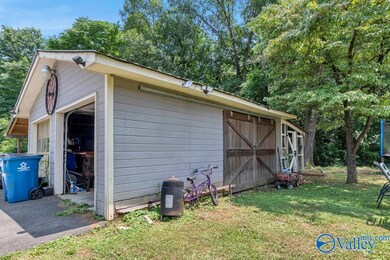
Have you been looking for an affordable 3 bedroom 2.5 bath home with spacious rooms and even a detached garage? This home is situated on .81 acres of flat, easy to maintain property. At nearly 1900 sq/ft and a 24x30 detached garage will allow ample storage and flexibility to grow. Call today for your personal showing.
Last Agent to Sell the Property
Ainsworth Real Estate, LLC License #118370 Listed on: 06/17/2023
We collect this data history from publicly available records. To have your information removed, we recommend requesting removal directly through your county’s website.
We collect this data history from publicly available records. To have your information removed, we recommend requesting removal directly through your county’s website.
| Date | Buyer | Sale Price | Title Company |
|---|---|---|---|
| $110,000 | None Listed On Document | ||
| $65,000 | None Available |
We collect this data history from publicly available records. To have your information removed, we recommend requesting removal directly through your county’s website.
| Date | Status | Borrower | Loan Amount |
|---|---|---|---|
| Open | $138,800 | ||
| Previous Owner | $52,000 |
We collect this data history from publicly available records. To have your information removed, we recommend requesting removal directly through your county’s website.
| Date | Event | Price | List to Sale | Price per Sq Ft |
|---|---|---|---|---|
| 04/13/2026 04/13/26 | Off Market | $110,000 | -- | -- |
| 08/28/2023 08/28/23 | Sold | $110,000 | -8.3% | $58 / Sq Ft |
| 06/18/2023 06/18/23 | Pending | -- | -- | -- |
| 06/17/2023 06/17/23 | For Sale | $120,000 | -- | $64 / Sq Ft |
We collect this data history from publicly available records. To have your information removed, we recommend requesting removal directly through your county’s website.
| Year | Tax Paid | Tax Assessment Tax Assessment Total Assessment is a certain percentage of the fair market value that is determined by local assessors to be the total taxable value of land and additions on the property. | Land | Improvement |
|---|---|---|---|---|
| 2025 | $1,044 | $27,840 | $0 | $0 |
| 2024 | $1,044 | $26,040 | $0 | $0 |
| 2023 | $977 | $27,540 | $2,600 | $24,940 |
| 2022 | $464 | $13,780 | $0 | $0 |
| 2021 | $473 | $13,780 | $0 | $0 |
| 2020 | $381 | $11,560 | $0 | $0 |
| 2017 | $375 | $10,760 | $0 | $0 |
| 2015 | -- | $20,560 | $0 | $0 |
| 2014 | -- | $20,560 | $0 | $0 |
Seller's Agent in 2023
Will Bryant
Ainsworth Real Estate, LLC
(256) 960-4052
33 Total Sales
Buyer's Agent in 2023
Wendy Patterson
Main Street Realty Plus, LLC
(256) 572-7200
183 Total Sales
Source: ValleyMLS.com
MLS Number: 1836791
APN: 160209-0-001-015000
Disclaimer: Certain information contained herein is derived from information provided by parties other than Homes.com. All information provided is deemed reliable, but is not guaranteed to be accurate and should be independently verified.
Properties marked with this icon are provided courtesy of the Valley MLS IDX Database. Some or all of the listings displayed may not belong to the firm whose website is being visited.
All information provided is deemed reliable but is not guaranteed and should be independently verified.
Copyright 2026 Valley MLS
Ask me questions while you tour the home.