
Tracy McFarland
World Impact Real Estate
(615) 703-4887
103 Total Sales
1 in Milton
$260,000 Price
Estimated Value: $282,000 - $301,000
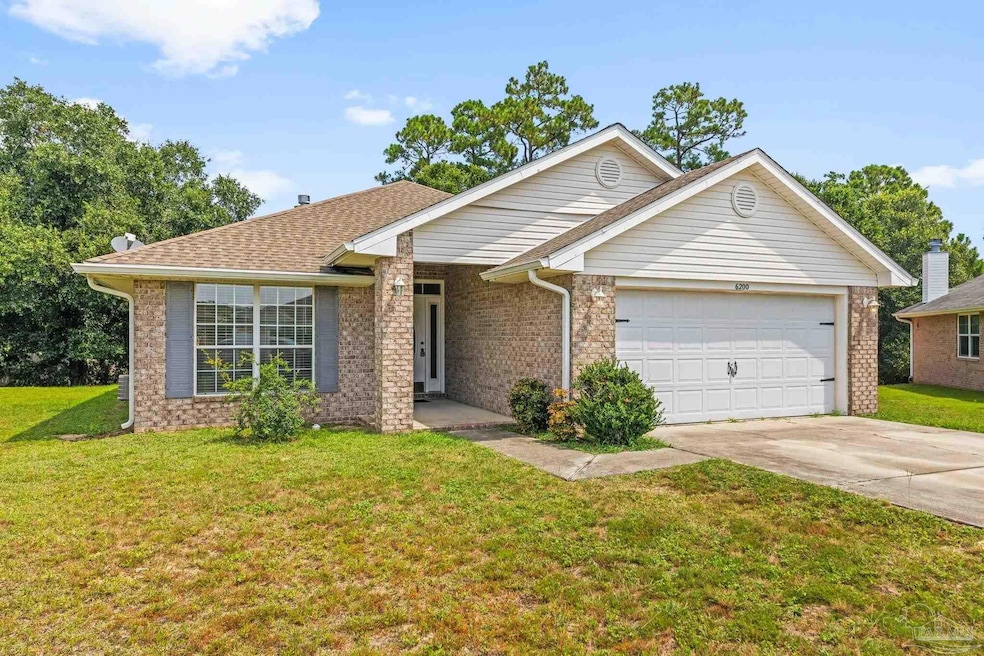
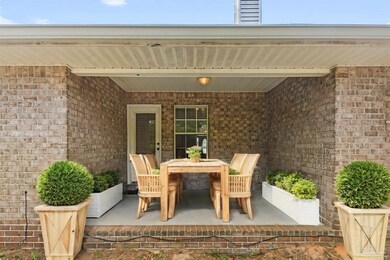
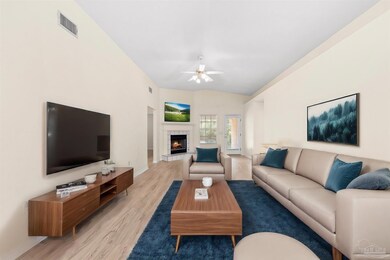
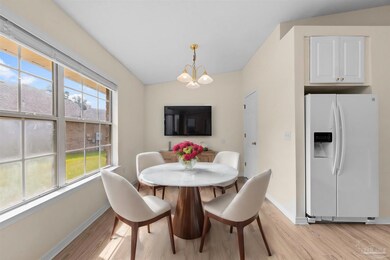
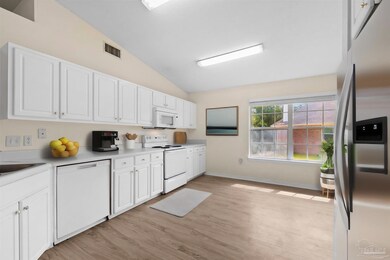
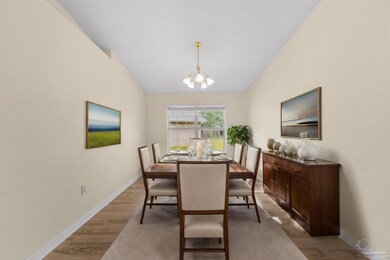
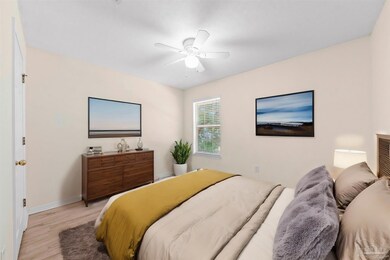
New Lowered AS-IS Price! Back on the market--buyer cancelled at no fault of the Seller. Recent appraisal valued at $265,252.00 as of Nov. 5th, 2024 Wonderful brick home in the heart of Milton, featuring FOUR bedrooms and 2 full bathrooms. With 1,869 square feet of living space on a spacious .29-acre lot, this property offers a blend of comfort and convenience. The layout has been thoughtfully designed to maximize space and functionality, making it ideal for both relaxing and entertaining. This home is perfectly situated close to shopping and dining, ensuring you have easy access to all of the amenities you may want.
We collect this data history from publicly available records. To have your information removed, we recommend requesting removal directly through your county’s website.
Tracy McFarland
World Impact Real Estate
(615) 703-4887
103 Total Sales
1 in Milton
$260,000 Price
Caleb Drake
Levin Rinke Realty
(930) 666-2416
140 Total Sales
13 in Milton
$69K - $379K Price Range
BM
Brittany McCoy
Better Homes And Gardens Real Estate Main Street Properties
(850) 741-7520
10 Total Sales
4 in Milton
$150K - $295K Price Range
SUMMER MANDEL
Better Homes And Gardens Real Estate Main Street Properties
(850) 549-9408
89 Total Sales
4 in Milton
$45K - $205K Price Range
JOE NACCHIA
Berkshire Hathaway Home Services PenFed Realty
(850) 716-1434
125 Total Sales
10 in Milton
$190K - $418K Price Range
DENEQUA ROSADO
Coldwell Banker Realty
(757) 828-2027
23 Total Sales
1 in Milton
$299,900 Price
We collect this data history from publicly available records. To have your information removed, we recommend requesting removal directly through your county’s website.
| Date | Buyer | Sale Price | Title Company |
|---|---|---|---|
| $264,100 | Clear Title | ||
| $205,000 | Omega National Title | ||
| -- | -- | ||
| $117,200 | -- |
We collect this data history from publicly available records. To have your information removed, we recommend requesting removal directly through your county’s website.
| Date | Status | Borrower | Loan Amount |
|---|---|---|---|
| Open | $261,818 | ||
| Previous Owner | $210,158 |
We collect this data history from publicly available records. To have your information removed, we recommend requesting removal directly through your county’s website.
| Date | Event | Price | List to Sale | Price per Sq Ft |
|---|---|---|---|---|
| 12/30/2024 12/30/24 | Sold | $264,100 | +10.0% | $141 / Sq Ft |
| 11/27/2024 11/27/24 | Pending | -- | -- | -- |
| 11/19/2024 11/19/24 | Pending | -- | -- | -- |
| 11/08/2024 11/08/24 | Price Changed | $239,999 | 0.0% | $128 / Sq Ft |
| 11/08/2024 11/08/24 | For Sale | $239,999 | -9.1% | $128 / Sq Ft |
| 10/21/2024 10/21/24 | Price Changed | $264,000 | +5.6% | $141 / Sq Ft |
| 10/06/2024 10/06/24 | Price Changed | $249,999 | -2.7% | $134 / Sq Ft |
| 09/30/2024 09/30/24 | Price Changed | $256,999 | -0.8% | $138 / Sq Ft |
| 08/28/2024 08/28/24 | Price Changed | $259,000 | -4.1% | $139 / Sq Ft |
| 08/13/2024 08/13/24 | For Sale | $269,999 | -- | $144 / Sq Ft |
We collect this data history from publicly available records. To have your information removed, we recommend requesting removal directly through your county’s website.
| Year | Tax Paid | Tax Assessment Tax Assessment Total Assessment is a certain percentage of the fair market value that is determined by local assessors to be the total taxable value of land and additions on the property. | Land | Improvement |
|---|---|---|---|---|
| 2025 | $3,145 | $227,630 | $32,000 | $195,630 |
| 2024 | $2,982 | $218,115 | $32,000 | $186,115 |
| 2023 | $2,982 | $214,652 | $30,000 | $184,652 |
| 2022 | $2,793 | $204,619 | $30,000 | $174,619 |
| 2021 | $2,475 | $169,975 | $20,000 | $149,975 |
| 2020 | $2,233 | $143,450 | $0 | $0 |
| 2019 | $2,122 | $134,327 | $0 | $0 |
| 2018 | $2,141 | $130,407 | $0 | $0 |
| 2017 | $2,001 | $122,313 | $0 | $0 |
| 2016 | $1,841 | $115,819 | $0 | $0 |
| 2015 | $1,726 | $107,237 | $0 | $0 |
| 2014 | $1,556 | $92,529 | $0 | $0 |
DB
Seller's Agent in 2024
DON BECKER
Luxury Real Estate Group LLC
(850) 501-8112
14 Total Sales
Buyer's Agent in 2024
Walker Clemmons
ERA American Real Estate
(850) 326-9524
66 Total Sales
Source: Pensacola Association of REALTORS®
MLS Number: 650671
APN: 08-1N-28-1965-00A00-0310
Disclaimer: Certain information contained herein is derived from information provided by parties other than Homes.com. All information provided is deemed reliable, but is not guaranteed to be accurate and should be independently verified.
Copyright© 2026 by the Multiple Listing Service of the Pensacola Association of REALTORS®. This information is believed to be accurate but is not guaranteed. Subject to verification by all parties. This data is copyrighted and may not be transmitted, retransmitted, copied, framed, repurposed, or altered in any way for any other site, individual and/or purpose without the express written permission of the Multiple Listing Service of the Pensacola Association of REALTORS®. Florida recognizes single and transaction agency relationships. Information deemed reliable but not guaranteed. Any use of search facilities of data on this site, other than by a consumer looking to purchase real estate, is prohibited. IDX information is provided exclusively for personal, non-commercial use, and may not be used for any purpose other than to identify prospective properties consumers may be interested in purchasing.
Ask me questions while you tour the home.