
Seller's Agent in 2021
Veronica Clyatt
(925) 989-4968
3 in this area
73 Total Sales
Estimated Value: $1,013,000 - $1,122,175
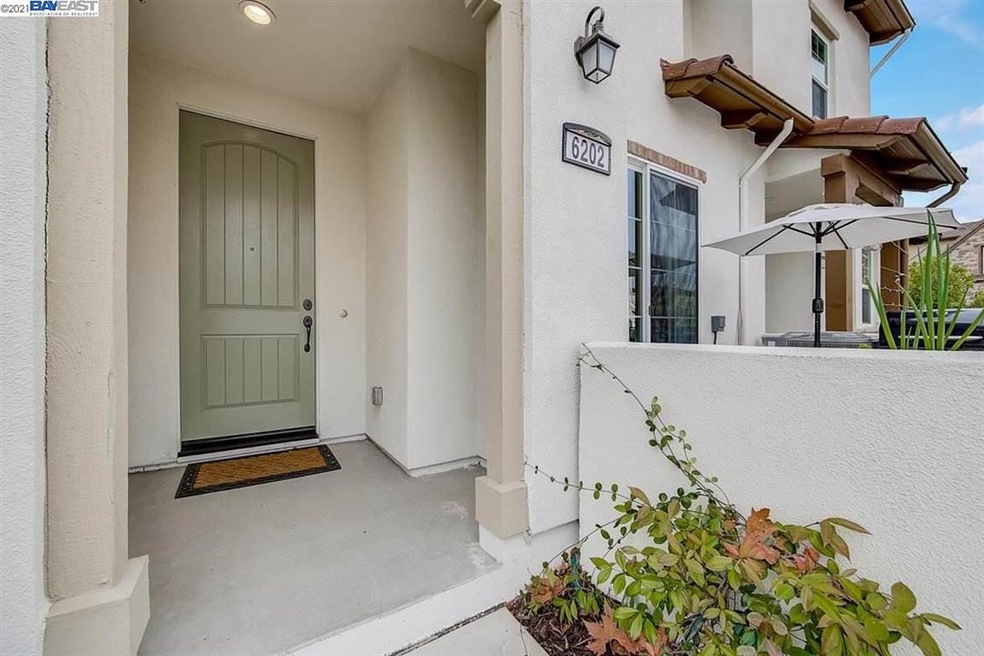
WOW! Absolutely stunning home located in the desirable Gale Ranch community. Abundance of natural light with a great patio. This home is perfect for entertaining. Open great room / kitchen combo with gleaming hardwood floors. The gourmet kitchen features a center island, gas range and a spacious pantry. Upstairs has a extra bonus area. This home is full of designer touches. You will not be disappointed. Amazing two story home with an attached 2 car garage and plenty of street parking. 240 Volt socket for EV Charging.Close to Top rated schools, shopping, and parks .
Last Buyer's Agent
Victoria Dea
Compass License #01947238
We collect this data history from publicly available records. To have your information removed, we recommend requesting removal directly through your county’s website.
We collect this data history from publicly available records. To have your information removed, we recommend requesting removal directly through your county’s website.
| Date | Buyer | Sale Price | Title Company |
|---|---|---|---|
| $1,007,000 | Chicago Title Company | ||
| $871,500 | Westminster Title Company In |
We collect this data history from publicly available records. To have your information removed, we recommend requesting removal directly through your county’s website.
| Date | Status | Borrower | Loan Amount |
|---|---|---|---|
| Closed | $667,500 | ||
| Closed | $697,009 |
We collect this data history from publicly available records. To have your information removed, we recommend requesting removal directly through your county’s website.
| Date | Event | Price | List to Sale | Price per Sq Ft |
|---|---|---|---|---|
| 02/04/2025 02/04/25 | Off Market | $1,006,888 | -- | -- |
| 02/03/2021 02/03/21 | Sold | $1,006,888 | +15.1% | $571 / Sq Ft |
| 01/12/2021 01/12/21 | Pending | -- | -- | -- |
| 01/07/2021 01/07/21 | For Sale | $874,888 | -- | $496 / Sq Ft |
We collect this data history from publicly available records. To have your information removed, we recommend requesting removal directly through your county’s website.
| Year | Tax Paid | Tax Assessment Tax Assessment Total Assessment is a certain percentage of the fair market value that is determined by local assessors to be the total taxable value of land and additions on the property. | Land | Improvement |
|---|---|---|---|---|
| 2025 | $14,835 | $1,089,789 | $649,458 | $440,331 |
| 2024 | $14,266 | $1,068,422 | $636,724 | $431,698 |
| 2023 | $14,266 | $1,047,474 | $624,240 | $423,234 |
| 2022 | $14,143 | $1,026,936 | $612,000 | $414,936 |
| 2021 | $12,724 | $915,785 | $581,616 | $334,169 |
| 2019 | $12,503 | $888,624 | $564,366 | $324,258 |
| 2018 | $7,550 | $461,440 | $421,440 | $40,000 |
| 2017 | $4,815 | $413,177 | $413,177 | $0 |
Seller's Agent in 2021
Veronica Clyatt
(925) 989-4968
3 in this area
73 Total Sales
V
Buyer's Agent in 2021
Victoria Dea
Compass
(877) 973-3346
34 Total Sales
Source: Bay East Association of REALTORS®
MLS Number: 40932752
APN: 222-550-052-5
Disclaimer: Certain information contained herein is derived from information provided by parties other than Homes.com. All information provided is deemed reliable, but is not guaranteed to be accurate and should be independently verified.
Bay East ©2026. CCAR ©2026. bridgeMLS ©2026. Information Deemed Reliable But Not Guaranteed. This information is being provided by the Bay East MLS, or CCAR MLS, or bridgeMLS. The listings presented here may or may not be listed by the Broker/Agent operating this website. This information is intended for the personal use of consumers and may not be used for any purpose other than to identify prospective properties consumers may be interested in purchasing.
Ask me questions while you tour the home.