NOT LISTED FOR SALE

Estimated Value: $567,636 - $596,000

3 Beds
2.5 Baths
2,245 Sq Ft
$259/Sq Ft Est. Value

Sale Details

Date Sold: August 30, 2019

Last sale price $335,000 $149 Per Sq Ft

Est. 74% increase in value since last sale

Current estimated payment $3,481 / mo

63 Days on Market

Highlights

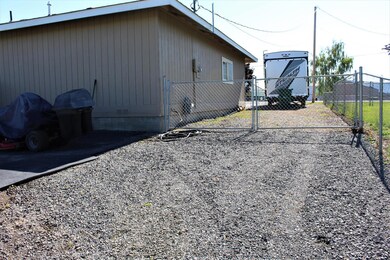
  • RV Access or Parking
  • Deck
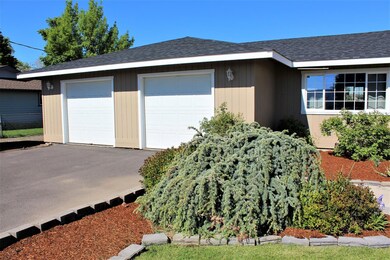
  • 2 Car Attached Garage
  • Mountain View

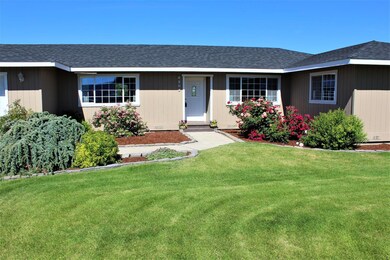
  • Ranch Style House
  • Double Pane Windows

About This Home

As of August 2019

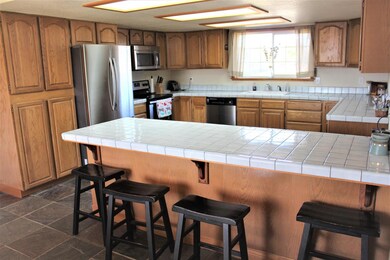
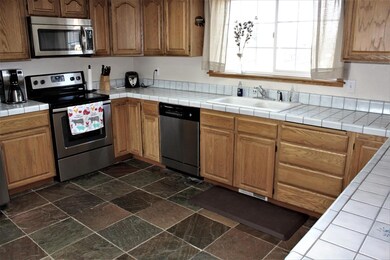
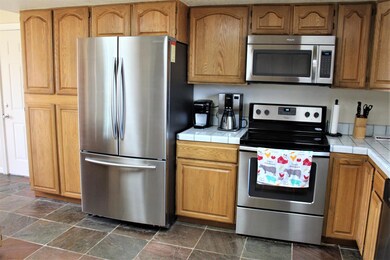
Located on a Quiet Country Road, find this 3 Bedroom 2 1/2 Bath, 2245 sf Single Level Home on an Acre of Land in the Henley School District! Wonderful View of Stukel Mountain and neighboring Hills. The Roof is less than 3 years old, 2018 Gas Furnace & Water Heater. The Large Master has attached Bath and Patio Door to the Deck. Bedrooms are oversized, Living Room with Pellet Stove is Central & open to the Dining Room and expansive Kitchen with Slate Floors. Storage Rooms in the Garage. A large Deck overlooks the gorgeous Lawn and the remaining pasture is cross-fenced with water. PLENTY of room for a Shop or Livestock Setup. There's also a pad prepared for a Pool or any other use, with rubber mats atop.

Last Agent to Sell the Property

Joanne Isaac

Windermere Real Estate Kf License #201210526 Listed on: 05/28/2019
Windermere Real Estate Kf

Last Buyer's Agent

Dayna Durant-Sellars

Fisher Nicholson Realty, LLC License #200408210

Home Details

Home Type

  • Single Family

Est. Annual Taxes

  • $3,003

Year Built

  • Built in 1993

Lot Details

  • 1 Acre Lot
  • Fenced
  • Level Lot
  • Property is zoned R2, R2

Parking

  • 2 Car Attached Garage
  • Driveway
  • RV Access or Parking

Property Views

  • Mountain
  • Territorial
  • Valley

Home Design

  • Ranch Style House
  • Frame Construction
  • Composition Roof
  • Concrete Perimeter Foundation

Interior Spaces

  • 2,245 Sq Ft Home
  • Ceiling Fan
  • Double Pane Windows
  • Vinyl Clad Windows

Kitchen

  • Oven
  • Cooktop
  • Microwave
  • Dishwasher
  • Kitchen Island
  • Disposal

Flooring

  • Carpet
  • Stone
  • Vinyl

Bedrooms and Bathrooms

  • 3 Bedrooms
  • Walk-In Closet

Laundry

  • Dryer
  • Washer

Schools

  • Henley Elementary School
  • Henley Middle School
  • Henley High School

Utilities

  • Forced Air Heating and Cooling System
  • Heating System Uses Natural Gas
  • Well
  • Water Heater
  • Septic Tank

Additional Features

  • Deck
  • Pasture

Listing and Financial Details

  • Assessor Parcel Number R598990

Home Details

Home Type

Single Family

Est. Annual Taxes

$3,003

Year Built

Built in 1993

Lot Details

1 Acres

Parking

2

Listing Details

  • Architectural Style: Ranch
  • Directions: Hwy 140 East, Right onto Reeder Road. At end of road, follow curve to the Right, after next curve, Home is on the Right. From Hwy 39 - turn onto Short Road, then Left onto Reeder Rd.
  • Garage Yn: Yes
  • Unit Levels: One
  • Lot Size Acres: 1.0
  • Prop. Type: Residential
  • Property Sub Type: Single Family Residence
  • Road Surface Type: Paved
  • Year Built: 1993
  • Co List Office Phone: 541-885-4400
  • Outside Inclusions: Refrigerator, Washer, Dryer, Dishwasher,
  • MLS Status: Closed
  • General Property Information Elementary School: Henley Elem
  • General Property Information Middle Or Junior School: Henley Middle
  • General Property Information High School: Henley High
  • General Property Information:Zoning2: R2
  • Road Surface Type:Paved: Yes
  • View Territorial: Yes
  • General Property Information:Bathrooms Half: 1
  • General Property Information Accessory Dwelling Unit YN: No
  • Appliances Refrigerators: Yes
  • Appliances Dryer: Yes
  • Appliances Microwave: Yes
  • Washers: Yes
  • Architectural Style Ranch: Yes
  • Levels:One: Yes
  • Water Source:Well: Yes
  • Flooring:Vinyl: Yes
  • View:Mountain(s): Yes
  • Cooling:Central Air: Yes
  • Flooring:Carpet: Yes
  • Roof:Composition: Yes
  • Foundation Details Concrete Perimeter: Yes
  • View:Valley: Yes
  • Flooring Stone: Yes
  • Special Features: None

Interior Features

  • Appliances: Cooktop, Dishwasher, Disposal, Dryer, Microwave, Oven, Range, Refrigerator, Washer, Water Heater
  • Full Bathrooms: 2
  • Half Bathrooms: 1
  • Total Bedrooms: 3
  • Flooring: Carpet, Stone, Vinyl
  • Interior Amenities: Ceiling Fan(s), Kitchen Island, Primary Downstairs, Walk-In Closet(s)
  • Window Features: Double Pane Windows, Vinyl Frames
  • ResoLivingAreaSource: Assessor
  • Appliances Dishwasher: Yes
  • Appliances Range: Yes
  • Interior Features:Primary Downstairs: Yes
  • Appliances:Oven: Yes
  • Interior Features:Kitchen Island: Yes
  • Interior Features:Ceiling Fans: Yes
  • Interior Features:Walk-In Closet(s): Yes
  • Appliances:Cooktop: Yes

Exterior Features

  • Construction Type: Frame
  • Exterior Features: Deck
  • Foundation Details: Concrete Perimeter
  • Lot Features: Fenced, Level, Pasture
  • Roof: Composition
  • View: Mountain(s), Territorial, Valley
  • Lot Features:Level: Yes
  • Lot Features:Fenced: Yes
  • Window Features:Vinyl Frames: Yes
  • Exterior Features:Deck: Yes
  • Construction Materials:Frame: Yes
  • Window Features:Double Pane Windows: Yes
  • Lot Features:Pasture: Yes

Garage/Parking

  • Garage Spaces: 2.0
  • Parking Features: Asphalt, Attached, Driveway, RV Access/Parking
  • Attached Garage: Yes
  • General Property Information:Garage YN: Yes
  • General Property Information:Garage Spaces: 2.0
  • Parking Features:Attached: Yes
  • Parking Features:Driveway: Yes
  • Parking Features:RV AccessParking: Yes
  • Parking Features:Asphalt: Yes

Utilities

  • Cooling: Central Air
  • Heating: Forced Air, Natural Gas
  • Sewer: Septic Tank
  • Water Source: Well
  • Cooling Y N: Yes
  • HeatingYN: Yes
  • Water Heater: Yes
  • Heating:Forced Air: Yes
  • Sewer Septic Tank: Yes
  • Heating:Natural Gas: Yes

Schools

  • Elementary School: Henley Elem
  • High School: Henley High
  • Middle Or Junior School: Henley Middle

Lot Info

  • Lot Size Sq Ft: 43560.0
  • Parcel #: R598990
  • ResoLotSizeUnits: Acres
  • Zoning Description: R2
  • ResoLotSizeUnits: Acres

Tax Info

  • Tax Annual Amount: 3003.0
  • Tax Year: 2018

Ownership History

We collect this data history from publicly available records. To have your information removed, we recommend requesting removal directly through your county’s website.

Date Name Owned For Owner Type

Purchase Details

Listed on
May 28, 2019
Closed on
Aug 27, 2019
Sold by
Bought by
Seller's Agent
Joanne Isaac
Windermere Real Estate Kf
Buyer's Agent
Dayna Durant-Sellars
Fisher Nicholson Realty, LLC
List Price
$359,000
Sold Price
$335,000
Premium/Discount to List
-$24,000
-6.69%
Current Estimated Value
$581,818

Home Financials for this Owner

Home Financials are based on the most recent Mortgage that was taken out on this home.
Estimated Appreciation
$246,818
Avg. Annual Appreciation
8.29%
Original Mortgage
$215,000
Interest Rate
0.038%
Mortgage Type
New Conventional

Purchase Details

Listed on
Sep 12, 2016
Closed on
Feb 16, 2017
Sold by
Bought by
Seller's Agent
Kristy Barrett
Action Realty
Buyer's Agent
Joanne Isaac
Windermere Real Estate Kf
List Price
$299,900
Sold Price
$284,500
Premium/Discount to List
-$15,400
-5.14%

Home Financials for this Owner

Home Financials are based on the most recent Mortgage that was taken out on this home.
Avg. Annual Appreciation
6.67%
Original Mortgage
$269,500
Interest Rate
0.042%
Mortgage Type
New Conventional

Purchase Details

Closed on
Mar 1, 2016
Sold by
Bought by

Purchase Details

Closed on
Feb 19, 2008
Sold by
Bought by

Home Financials for this Owner

Home Financials are based on the most recent Mortgage that was taken out on this home.
Original Mortgage
$287,500
Interest Rate
0.0585%
Mortgage Type
Purchase Money Mortgage
Source: Public Records
Create a Home Valuation Report for This Property
The Home Valuation Report is an in-depth analysis detailing your home's value as well as a comparison with similar homes in the area

Purchase History

We collect this data history from publicly available records. To have your information removed, we recommend requesting removal directly through your county’s website.

Date Buyer Sale Price Title Company
$335,000 Amerititle
$284,500 Lawyers Title
-- Amerititle
-- Amerititle
$287,500 First American
Source: Public Records

Mortgage History

We collect this data history from publicly available records. To have your information removed, we recommend requesting removal directly through your county’s website.

Date Status Borrower Loan Amount
Open $50,000
Open $215,000
Previous Owner $269,500
Previous Owner $287,500
Source: Public Records

Property History

We collect this data history from publicly available records. To have your information removed, we recommend requesting removal directly through your county’s website.

Date Event Price List to Sale Price per Sq Ft Prior Sale
08/30/2019 08/30/19 Sold $335,000 -6.7% $149 / Sq Ft
07/30/2019 07/30/19 Pending -- -- --
05/28/2019 05/28/19 For Sale $359,000 +26.2% $160 / Sq Ft
02/16/2017 02/16/17 Sold $284,500 -5.1% $127 / Sq Ft View Prior Sale
11/09/2016 11/09/16 Pending -- -- --
09/12/2016 09/12/16 For Sale $299,900 -- $134 / Sq Ft
Source: Oregon Datashare

Tax History

We collect this data history from publicly available records. To have your information removed, we recommend requesting removal directly through your county’s website.

Year Tax Paid Tax Assessment Tax Assessment Total Assessment is a certain percentage of the fair market value that is determined by local assessors to be the total taxable value of land and additions on the property. Land Improvement
2025 $3,720 $327,830
2024 $3,620 $318,290
2023 $3,482 $318,290 $0 $0
2022 $3,389 $300,020 $0 $0
2021 $3,280 $291,290 $0 $0
2020 $3,179 $282,810 $0 $0
2019 $3,094 $274,580 $0 $0
2018 $3,003 $266,590 $0 $0
2017 $2,926 $258,830 $0 $0
2016 $2,847 $251,300 $0 $0
2015 $2,756 $243,990 $0 $0
2014 $2,629 $236,890 $0 $0
2013 -- $216,660 $0 $0
Source: Public Records

Agents Affiliated with this Home

  • Section Image
  • Section Image
  • Section Image
See All Agents

Map

Source: Oregon Datashare

MLS Number: 103002168

Oregon Datashare

APN: R598990

Your Personal Tour Guide

Ask me questions while you tour the home.