
Karen Close
Century 21 Redwood Realty
(301) 753-3608
108 Total Sales
1 in Lincolnia
$348,000 Price


Estimated Value: $963,649
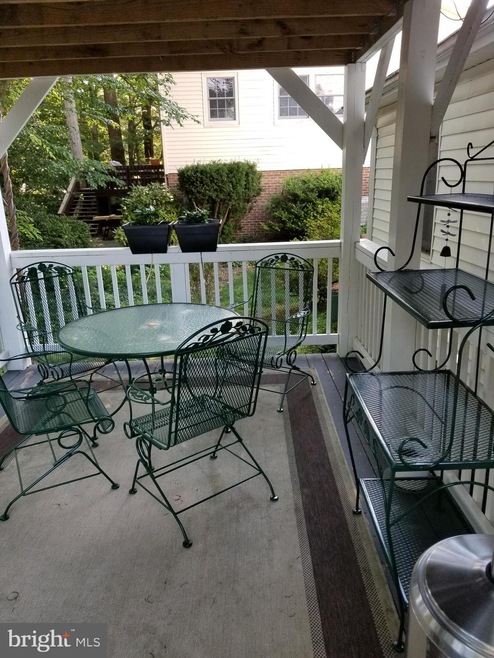
Immaculate four bedroom, three bath brick colonial in Alexandria’s extraordinarily popular Heywood Glen neighborhood. Inside the Beltway, close to I-395 and Seminary Road, Mark Center, Pentagon, Shirlington Village, minutes to DC and Old Town. Quiet residential street in family-friendly neighborhood. Newly remodeled throughout, including kitchen and all bathrooms. Giant 40-foot two-story deck overlooks a beautiful mature oak, maple and poplar forest with its own creek – the perfect spot for entertaining at the grill, fire pit, or covered dining area. Teeming with deer, fox, birds and other wildlife. Family room features a wall of original brick with gas log fireplace, across the hall from the large library/office. Formal dining room features crystal chandelier and double French doors leading to the deck, which is also accessed through sliding doors from the large eat-in kitchen/breakfast nook. Entry foyer has double-wide doorways into family room and library, as well as open oak staircase, coat closet, and half-bath, leading to the beautiful spacious kitchen. Kitchen has new flooring, black granite countertops, custom white shaker-style cabinet doors, glass subway tile backsplash, all new stainless steel appliances, built-in wine cooler and hanging wine glass rack. Private access from the oversized garage is through the new vestibule/coat room, featuring custom-built bench of solid hickory. Upstairs are two guest rooms and a hall bath that feature one-of-a-kind woodwork and glass walk-in shower, but the real show-stopper is the world-class master suite. Unlike any other suite in this price range, the large 16x14 bedroom has spectacular ornamental cornice molding, electric room-darkening drapes, chandelier with hidden ceiling fan (both remote controlled), built-in TV wall-mount wiring, gigantic walk-in closet with island and custom built-ins that include Honduran mahogany accents. Master bath features Carrara marble, double sink vanity, new glass shower, included makeup vanity, new en-suite laundry, and your own fridge/microwave/coffee center – topped off by a very private outdoor “secret garden” featuring trellises and wisteria, the perfect place to enjoy your morning coffee, or unwind at the end of the day. It’s professionally wired for a hot tub, too! Partially finished lower level features a new bonus room for use as rec room, media room, music room, or alternate sleeping room. There is large space for a future bathroom with all plumbing present, as well as two very roomy storage areas. Finally, there is a spacious workshop, workout room, craft room, or it could be another bedroom – with upgraded LED lighting, fully wired for power tools, and featuring double French doors that open to a small patio overlooking the forest. Professionally upgraded wiring includes new subpanel, two new 220 circuits for laundry and hot tub, all new switches/outlets, and full workshop wiring. This house has two floors of original oak flooring in pristine condition, new paint throughout, new six-panel doors and hardware, numerous mature azaleas, hydrangeas, and other beautiful landscaping, and a small garden shed for storing yard equipment. Must see to fully appreciate the unique upgrades and special warmth of this magnificent and lovingly remodeled home.
Last Agent to Sell the Property
(703) 821-5005 dwalcher@averyhess.com Avery-Hess, REALTORS License #0225207637 Listed on: 08/29/2021
Last Buyer's Agent
(703) 790-1990 hania.dickson@longandfoster.com Long & Foster Real Estate, Inc. License #678606
We collect this data history from publicly available records. To have your information removed, we recommend requesting removal directly through your county’s website.
Karen Close
Century 21 Redwood Realty
(301) 753-3608
108 Total Sales
1 in Lincolnia
$348,000 Price
Ghassan Ghaida
RE/MAX One Solutions
(571) 749-2611
79 Total Sales
2 in Lincolnia
$590K - $638K Price Range
Crystal Street
EXP Realty, LLC
(703) 570-1392
107 Total Sales
1 in Lincolnia
$420,000 Price
Laurie Mensing
Long & Foster Real Estate, Inc.
(844) 760-1166
262 Total Sales
1 in Lincolnia
$725,000 Price
Candee Currie
Corcoran McEnearney
(240) 414-4641
75 Total Sales
1 in Lincolnia
$348,000 Price
Basu Satyal
Yeti Realty LLC
(571) 520-5845
78 Total Sales
1 in Lincolnia
$419,900 Price
We collect this data history from publicly available records. To have your information removed, we recommend requesting removal directly through your county’s website.
| Date | Buyer | Sale Price | Title Company |
|---|---|---|---|
| $795,000 | Cobalt Settlements Llc | ||
| Walcher Greg | $540,000 | Mobility Title Llc |
We collect this data history from publicly available records. To have your information removed, we recommend requesting removal directly through your county’s website.
| Date | Status | Borrower | Loan Amount |
|---|---|---|---|
| Open | $397,500 | ||
| Previous Owner | Walcher Greg | $459,000 |
We collect this data history from publicly available records. To have your information removed, we recommend requesting removal directly through your county’s website.
| Date | Event | Price | List to Sale | Price per Sq Ft |
|---|---|---|---|---|
| 09/24/2021 09/24/21 | Sold | $795,000 | 0.0% | $265 / Sq Ft |
| 08/31/2021 08/31/21 | Pending | -- | -- | -- |
| 08/29/2021 08/29/21 | For Sale | $795,000 | -- | $265 / Sq Ft |
We collect this data history from publicly available records. To have your information removed, we recommend requesting removal directly through your county’s website.
| Year | Tax Paid | Tax Assessment Tax Assessment Total Assessment is a certain percentage of the fair market value that is determined by local assessors to be the total taxable value of land and additions on the property. | Land | Improvement |
|---|---|---|---|---|
| 2025 | $10,392 | $882,250 | $310,000 | $572,250 |
| 2024 | $10,392 | $835,390 | $295,000 | $540,390 |
| 2023 | $9,957 | $830,060 | $295,000 | $535,060 |
| 2022 | $9,435 | $775,430 | $280,000 | $495,430 |
| 2021 | $8,712 | $701,180 | $263,000 | $438,180 |
| 2020 | $8,057 | $643,000 | $241,000 | $402,000 |
| 2019 | $8,171 | $651,240 | $241,000 | $410,240 |
| 2018 | $7,489 | $651,240 | $241,000 | $410,240 |
| 2017 | $7,232 | $586,600 | $225,000 | $361,600 |
| 2016 | $7,229 | $586,600 | $225,000 | $361,600 |
| 2015 | $6,585 | $551,750 | $207,000 | $344,750 |
| 2014 | $6,572 | $551,750 | $207,000 | $344,750 |
Seller's Agent in 2021
Diana Walcher
Avery-Hess, REALTORS
(970) 250-5907
1 Total Sale
Buyer's Agent in 2021
Hania Dickson
Long & Foster
(571) 535-0822
76 Total Sales
Source: Bright MLS
MLS Number: VAFX2015164
APN: 0722-09-0002
Disclaimer: Certain information contained herein is derived from information provided by parties other than Homes.com. All information provided is deemed reliable, but is not guaranteed to be accurate and should be independently verified.
The data relating to real estate for sale on this website appears in part through the BRIGHT Internet Data Exchange program, a voluntary cooperative exchange of property listing data between licensed real estate brokerage firms, and is provided by BRIGHT through a licensing agreement.
Listing information is from various brokers who participate in the Bright MLS IDX program and not all listings may be visible on the site.
The property information being provided on or through the website is for the personal, non-commercial use of consumers and such information may not be used for any purpose other than to identify prospective properties consumers may be interested in purchasing.
Some properties which appear for sale on the website may no longer be available because they are for instance, under contract, sold or are no longer being offered for sale.
Property information displayed is deemed reliable but is not guaranteed.
Copyright 2026 Bright MLS, Inc.
Ask me questions while you tour the home.