
Mark Bertini
RLAH @properties
(202) 883-8760
82 Total Sales
1 in Cedarcroft
$412,000 Price


Estimated Value: $1,006,000 - $1,258,000
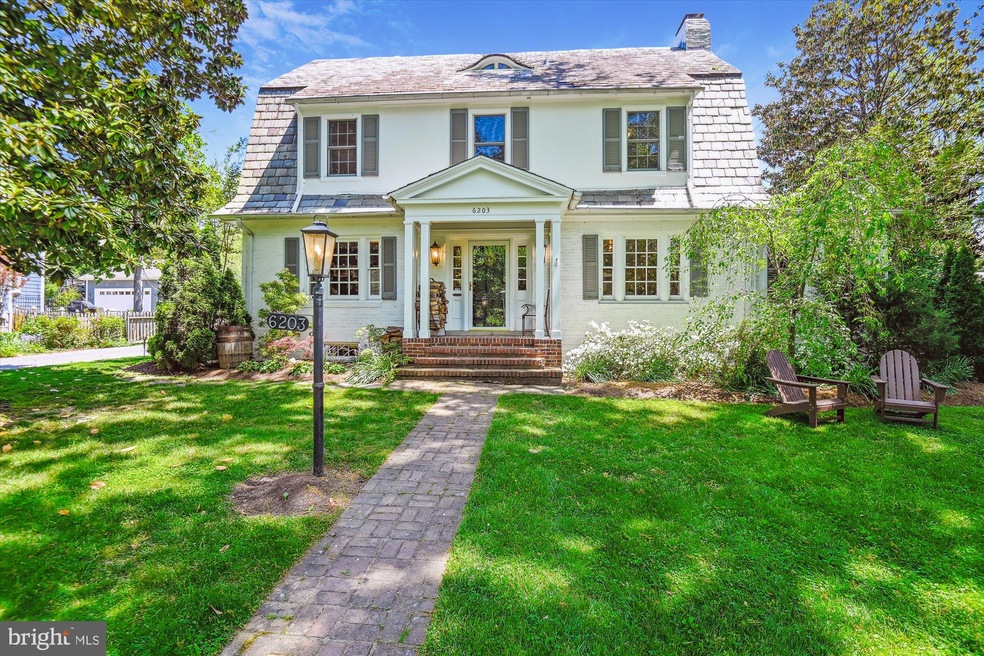
Perfectly situated in the sought after Cedarcroft neighborhood is this charming Dutch Colonial with over 4100 SQ FT of magnificently curated living space. Enhancing the 2018 addition that included a Laura Melville Thomas designed eat-in Kitchen, Butler’s Pantry and Mudroom are the freshly painted exterior (2021), new all- season screened Porch (2022), new bluestone Patio (2022), new enlarged primary Bath and custom closet (2022), and new 3rd floor Bath (2023). Enter the light filled Foyer to find the coveted center hall floor plan with circular flow. The Living Room, with its wood burning fireplace, opens directly to the perfectly appointed chef’s Kitchen, with Viking and Bosch appliances, a massive island with bar seating, and so much custom cabinetry. Let your eye wander to the expansive backyard that benefits from almost all-day sun and gives you the outdoor connection you crave all year long. The Kitchen and all-season Porch both lead to the expansive bluestone Patio, where you can enjoy a morning coffee or alfresco dining under the stars. The lush, fenced-in backyard beckons you to the garden or to throw a ball to your four-legged friend. Back inside, the enviable Butler’s Pantry boasts a wet bar, wine refrigerator and two refrigerated drawers, and connects to the laundry hub and Mud Room. Completing the main level is a Sunroom, currently used for dining, the Dining Room that is currently used for an Office, and a full Bath. The second floor has been masterfully reconfigured to add a sumptuous primary Bathroom, with heated tile floors, a custom-made double vanity featuring a soapstone counter and extra storage, a glass fronted spa shower and a separate water closet. Complimenting the Bath is a custom closet, with so many built-ins, it will exceed all expectations. There are two additional Bedrooms and a hall Bathroom on this floor. The third floor is where you will find a new Bathroom, another Bedroom and a Bonus room that can be used as the fifth Bedroom. The spacious lower level provides additional space for hobbies, games and storage and boasts a half Bath. Updated HVAC (2018), 2 radiators added (2022 & 2023), detached Garage and so much more. Live as though you are a world away in this serene oasis, just minutes from every amenity you desire. Welcome Home!
Last Agent to Sell the Property
(410) 823-0033 realtor@cummingsrealtors.com Cummings & Co. Realtors License #576637 Listed on: 05/22/2024
We collect this data history from publicly available records. To have your information removed, we recommend requesting removal directly through your county’s website.
Mark Bertini
RLAH @properties
(202) 883-8760
82 Total Sales
1 in Cedarcroft
$412,000 Price
Jennifer Marsh
Cummings & Co. Realtors
(410) 538-1597
48 Total Sales
1 in Cedarcroft
$637,500 Price
James Baldwin
Compass
(667) 303-2564
281 Total Sales
2 in Cedarcroft
$525K - $555K Price Range
Sara Murphy
Berkshire Hathaway HomeServices Homesale Realty
(854) 444-8291
77 Total Sales
1 in Cedarcroft
$565,000 Price
Dorothy McMichael
Cummings & Co. Realtors
(240) 547-4201
41 Total Sales
1 in Cedarcroft
$609,000 Price
Naomi Reetz
Cummings & Co. Realtors
(667) 239-9310
119 Total Sales
1 in Cedarcroft
$645,000 Price
We collect this data history from publicly available records. To have your information removed, we recommend requesting removal directly through your county’s website.
| Date | Buyer | Sale Price | Title Company |
|---|---|---|---|
| $1,080,000 | Cotton Duck Title | ||
| $770,000 | American Land Title Corp | ||
| $655,000 | None Available | ||
| $556,000 | -- |
We collect this data history from publicly available records. To have your information removed, we recommend requesting removal directly through your county’s website.
| Date | Status | Borrower | Loan Amount |
|---|---|---|---|
| Open | $875,000 | ||
| Previous Owner | $864,000 | ||
| Previous Owner | $407,250 | ||
| Previous Owner | $225,000 |
We collect this data history from publicly available records. To have your information removed, we recommend requesting removal directly through your county’s website.
| Date | Event | Price | List to Sale | Price per Sq Ft | Prior Sale |
|---|---|---|---|---|---|
| 08/30/2024 08/30/24 | Sold | $1,080,000 | 0.0% | $260 / Sq Ft | |
| 08/14/2024 08/14/24 | Pending | -- | -- | -- | |
| 08/03/2024 08/03/24 | For Sale | $1,080,000 | 0.0% | $260 / Sq Ft | |
| 07/15/2024 07/15/24 | Off Market | $1,080,000 | -- | -- | |
| 07/02/2024 07/02/24 | Price Changed | $1,080,000 | -9.6% | $260 / Sq Ft | |
| 05/22/2024 05/22/24 | For Sale | $1,195,000 | +54.2% | $288 / Sq Ft | |
| 06/25/2021 06/25/21 | Sold | $775,000 | +2.1% | $187 / Sq Ft | View Prior Sale |
| 05/22/2021 05/22/21 | Pending | -- | -- | -- | |
| 05/21/2021 05/21/21 | For Sale | $759,000 | +15.9% | $183 / Sq Ft | |
| 11/15/2016 11/15/16 | Sold | $655,000 | -0.7% | $158 / Sq Ft | View Prior Sale |
| 10/02/2016 10/02/16 | Pending | -- | -- | -- | |
| 09/13/2016 09/13/16 | For Sale | $659,900 | -- | $159 / Sq Ft |
We collect this data history from publicly available records. To have your information removed, we recommend requesting removal directly through your county’s website.
| Year | Tax Paid | Tax Assessment Tax Assessment Total Assessment is a certain percentage of the fair market value that is determined by local assessors to be the total taxable value of land and additions on the property. | Land | Improvement |
|---|---|---|---|---|
| 2025 | $16,988 | $800,267 | ||
| 2024 | $17,792 | $753,900 | $168,800 | $585,100 |
| 2023 | $16,321 | $715,367 | $0 | $0 |
| 2022 | $14,060 | $676,833 | $0 | $0 |
| 2021 | $15,064 | $638,300 | $168,800 | $469,500 |
| 2020 | $11,729 | $595,400 | $0 | $0 |
| 2019 | $11,146 | $552,500 | $0 | $0 |
| 2018 | $11,175 | $509,600 | $168,800 | $340,800 |
| 2017 | $11,028 | $498,767 | $0 | $0 |
| 2016 | $9,605 | $487,933 | $0 | $0 |
| 2015 | $9,605 | $477,100 | $0 | $0 |
| 2014 | $9,605 | $477,100 | $0 | $0 |
Seller's Agent in 2024
Margaret Barroll
Cummings & Co Realtors
(443) 824-4178
1 in this area
43 Total Sales
Seller Co-Listing Agent in 2024
Louise Wright
Cummings & Co Realtors
(410) 627-4620
1 in this area
5 Total Sales
Buyer's Agent in 2024
Vincent Principe
Keller Williams Flagship
(443) 624-4116
1 in this area
164 Total Sales
Seller's Agent in 2021
Kellie Langley
Gans Realty
(410) 458-2836
76 Total Sales
Seller's Agent in 2016
Ashley Richardson
Monument Sotheby's International Realty
(410) 868-1474
2 in this area
190 Total Sales
I
Buyer's Agent in 2016
Ian Lobas
Keller Williams Gateway LLC
Source: Bright MLS
MLS Number: MDBA2124148
APN: 5082-012
Disclaimer: Certain information contained herein is derived from information provided by parties other than Homes.com. All information provided is deemed reliable, but is not guaranteed to be accurate and should be independently verified.
The data relating to real estate for sale on this website appears in part through the BRIGHT Internet Data Exchange program, a voluntary cooperative exchange of property listing data between licensed real estate brokerage firms, and is provided by BRIGHT through a licensing agreement.
Listing information is from various brokers who participate in the Bright MLS IDX program and not all listings may be visible on the site.
The property information being provided on or through the website is for the personal, non-commercial use of consumers and such information may not be used for any purpose other than to identify prospective properties consumers may be interested in purchasing.
Some properties which appear for sale on the website may no longer be available because they are for instance, under contract, sold or are no longer being offered for sale.
Property information displayed is deemed reliable but is not guaranteed.
Copyright 2026 Bright MLS, Inc.
Ask me questions while you tour the home.