
12 Stones NWA
Coldwell Banker Harris McHaney & Faucette-Rogers
(479) 396-3261
74 Total Sales
3 in Lowell
$315K - $450K Price Range
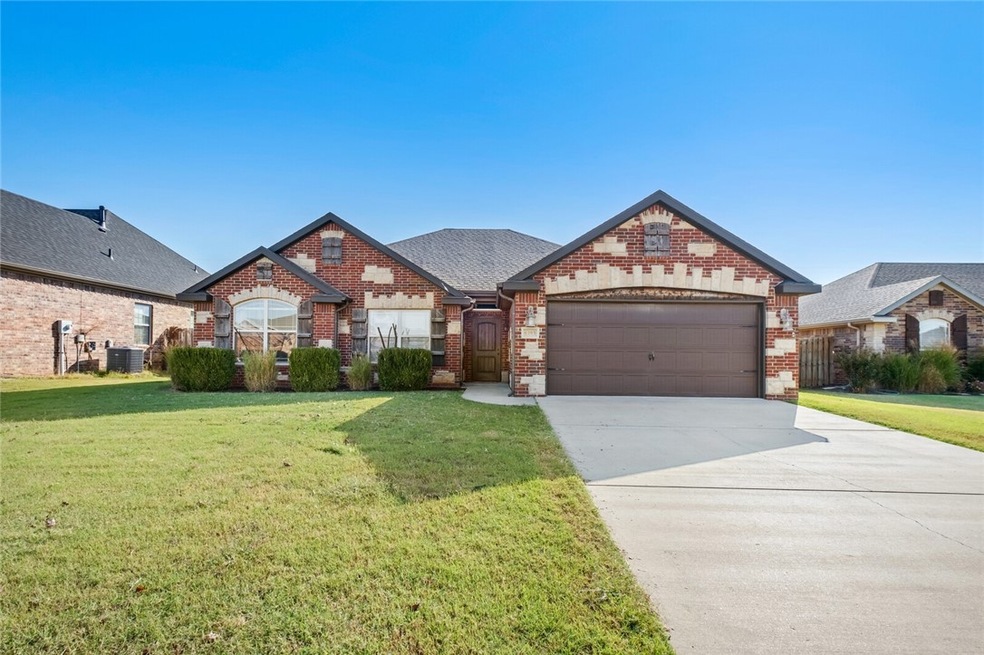


Estimated Value: $382,881
Unbeatable location- Very well kept home in the heart of NWA. This home is located near the best this area can offer: schools, shopping, dining, entertainment, hospitals, parks, trails and easy access to highway 49. Greenway trail runs right next the neighborhood. This property features 3 spacious bedrooms, two baths and plenty of storage space. Full privacy fence and covered patio to enjoy and entertain.
Last Agent to Sell the Property
Coldwell Banker Harris McHaney & Faucette-Rogers Brokerage Phone: 479-633-7411 License #SA00058380 Listed on: 10/04/2024
We collect this data history from publicly available records. To have your information removed, we recommend requesting removal directly through your county’s website.
12 Stones NWA
Coldwell Banker Harris McHaney & Faucette-Rogers
(479) 396-3261
74 Total Sales
3 in Lowell
$315K - $450K Price Range
Michelle Brock
Collier & Associates- Rogers Branch
(870) 568-8672
150 Total Sales
1 in Lowell
$343,000 Price
Michelle Smith-Parker
Crye-Leike REALTORS Rogers
(479) 391-2189
65 Total Sales
2 in Lowell
$361K - $440K Price Range
Garrett Schuster
EXIT Taylor Real Estate
(785) 329-0020
7 Total Sales
1 in Lowell
$272,000 Price
Marnie Jackson
Better Homes and Gardens Real Estate Journey Bento
(479) 391-2806
48 Total Sales
4 in Lowell
$360K - $750K Price Range
Gleghorn Team
Keller Williams Market Pro Realty Branch Office
(479) 391-8905
78 Total Sales
1 in Lowell
$365,000 Price
We collect this data history from publicly available records. To have your information removed, we recommend requesting removal directly through your county’s website.
| Date | Buyer | Sale Price | Title Company |
|---|---|---|---|
| $374,000 | Waco Title | ||
| $177,500 | Realty Title & Closing Servi | ||
| $145,000 | Rtc | ||
| $160,000 | Waco Title Company |
We collect this data history from publicly available records. To have your information removed, we recommend requesting removal directly through your county’s website.
| Date | Status | Borrower | Loan Amount |
|---|---|---|---|
| Open | $299,200 | ||
| Previous Owner | $142,373 | ||
| Previous Owner | $150,205 | ||
| Previous Owner | $119,000 |
We collect this data history from publicly available records. To have your information removed, we recommend requesting removal directly through your county’s website.
| Date | Event | Price | List to Sale | Price per Sq Ft | Prior Sale |
|---|---|---|---|---|---|
| 12/30/2024 12/30/24 | Sold | $375,000 | -1.1% | $216 / Sq Ft | |
| 11/15/2024 11/15/24 | Pending | -- | -- | -- | |
| 10/22/2024 10/22/24 | For Sale | $379,000 | 0.0% | $218 / Sq Ft | |
| 10/14/2024 10/14/24 | Pending | -- | -- | -- | |
| 10/04/2024 10/04/24 | For Sale | $379,000 | +161.4% | $218 / Sq Ft | |
| 11/26/2012 11/26/12 | Sold | $145,000 | -2.0% | $83 / Sq Ft | View Prior Sale |
| 10/27/2012 10/27/12 | Pending | -- | -- | -- | |
| 10/14/2012 10/14/12 | For Sale | $147,900 | -- | $85 / Sq Ft |
We collect this data history from publicly available records. To have your information removed, we recommend requesting removal directly through your county’s website.
| Year | Tax Paid | Tax Assessment Tax Assessment Total Assessment is a certain percentage of the fair market value that is determined by local assessors to be the total taxable value of land and additions on the property. | Land | Improvement |
|---|---|---|---|---|
| 2025 | $2,418 | $66,769 | $14,000 | $52,769 |
| 2024 | $2,251 | $66,769 | $14,000 | $52,769 |
| 2023 | $2,144 | $43,920 | $13,000 | $30,920 |
| 2022 | $1,757 | $43,920 | $13,000 | $30,920 |
| 2021 | $1,655 | $43,920 | $13,000 | $30,920 |
| 2020 | $1,560 | $35,250 | $2,400 | $32,850 |
| 2019 | $1,560 | $35,250 | $2,400 | $32,850 |
| 2018 | $1,585 | $35,250 | $2,400 | $32,850 |
| 2017 | $1,344 | $35,250 | $2,400 | $32,850 |
| 2016 | $1,344 | $35,250 | $2,400 | $32,850 |
| 2015 | $1,640 | $31,010 | $3,000 | $28,010 |
| 2014 | $1,290 | $31,010 | $3,000 | $28,010 |
A
Seller's Agent in 2024
Adriana Franky
Coldwell Banker Harris McHaney & Faucette-Rogers
(479) 866-0285
103 Total Sales
B
Buyer's Agent in 2024
Brown Hanna
Lindsey & Associates Inc
(479) 871-2955
13 Total Sales
T
Seller's Agent in 2012
Tim Stein
Collier & Associates
C
Buyer's Agent in 2012
Connie Bentley
Lindsey & Assoc Inc Branch
Source: ArkansasOne MLS
MLS Number: 1288470
APN: 02-18771-000
Disclaimer: Certain information contained herein is derived from information provided by parties other than Homes.com. All information provided is deemed reliable, but is not guaranteed to be accurate and should be independently verified.
IDX information is provided exclusively for personal, non-commercial use, and may not be used for any purpose other than to identify prospective properties consumers may be interested in purchasing. Information is deemed reliable but not guaranteed.
Ask me questions while you tour the home.