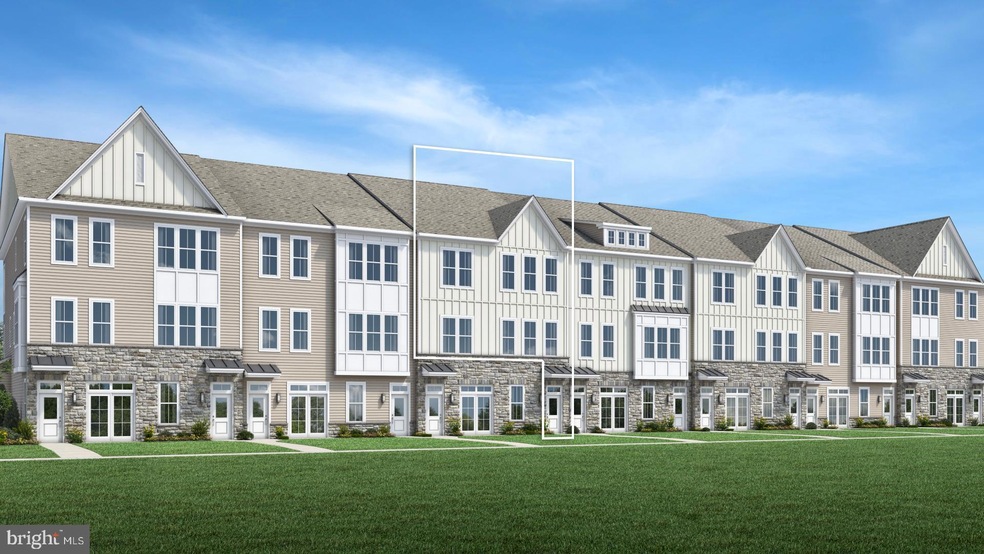
NOT LISTED FOR SALE
3 Beds
2.5 Baths
-- Sq Ft
-- Built

Sale Details

Date Sold: December 9, 2024

Last sale price $804,954 $0 Per Sq Ft

134 Days on Market

Highlights

  • Fitness Center
  • Transportation Service
  • Open Floorplan
  • Maurice Hawk Elementary School Rated A
  • New Construction
  • Clubhouse

About This Home

As of December 2024

This home is located at 6203 Vivaldi Rd, Princeton, NJ 08540 since 06 June 2024. 6203 Vivaldi Rd is a home located in Mercer County with nearby schools including Maurice Hawk Elementary School, Village Elementary School, and Thomas R. Grover Middle School.

Last Agent to Sell the Property

Dana Simpson

(908) 537-1915 scooper@tollbrothers.com Toll Brothers Real Estate License #1751137 Listed on: 06/06/2024

Last Buyer's Agent

Xiaoyi Wu

(609) 924-5353 charliew@gmail.com Queenston Realty, LLC License #1536520

Create a Home Valuation Report for This Property
The Home Valuation Report is an in-depth analysis detailing your home's value as well as a comparison with similar homes in the area

Townhouse Details

Home Type

  • Townhome

Est. Annual Taxes

  • $1,427

HOA Fees

  • $330 Monthly HOA Fees

Parking

  • 1 Car Attached Garage
  • 1 Driveway Space
  • Electric Vehicle Home Charger
  • Free Parking
  • Garage Door Opener

Home Design

  • New Construction
  • Side-by-Side
  • Slab Foundation
  • Shingle Roof
  • Stone Siding
  • Vinyl Siding
  • Passive Radon Mitigation

Interior Spaces

  • Property has 3 Levels
  • Open Floorplan
  • Dining Area

Kitchen

  • Gas Oven or Range
  • Dishwasher
  • Disposal

Flooring

  • Carpet
  • Ceramic Tile
  • Luxury Vinyl Plank Tile

Bedrooms and Bathrooms

  • 3 Main Level Bedrooms
  • En-Suite Bathroom
  • Walk-In Closet

Laundry

  • Laundry on upper level
  • Washer
  • Gas Dryer

Unit Details

  • Sprinkler System
  • Property is in excellent condition

Schools

  • Maurice Hawk Elementary School
  • Grover Middle School
  • High School South

Utilities

  • Forced Air Heating and Cooling System
  • Cooling System Utilizes Natural Gas
  • Heating System Uses Natural Gas
  • Vented Exhaust Fan
  • Underground Utilities
  • 200+ Amp Service
  • Tankless Water Heater
  • Natural Gas Water Heater
  • No Septic System

Listing and Financial Details

  • Tax Lot 00106 06
  • Assessor Parcel Number 13-00008-00106 06-C006M

Community Details

Overview

  • $990 Capital Contribution Fee
  • Association fees include lawn care front, lawn care rear, lawn care side, lawn maintenance, snow removal, trash, road maintenance, pool(s), reserve funds
  • Built by Toll Brothers
  • Meridian Walk At Princeton Subdivision, Norah Floorplan

Amenities

  • Transportation Service
  • Common Area
  • Clubhouse
  • Community Center
  • Meeting Room

Recreation

  • Tennis Courts
  • Community Basketball Court
  • Community Playground
  • Fitness Center
  • Community Pool
  • Jogging Path

Pet Policy

  • Limit on the number of pets
  • Dogs and Cats Allowed

Townhouse Details

Home Type

Townhome

Est. Annual Taxes

$1,427

HOA Fees

$330 per month

Parking

1

Listing Details

  • Property Type: Residential
  • Structure Type: Interior Row/Townhouse
  • Architectural Style: Side-By-Side
  • Ownership: Condominium
  • New Construction: Yes
  • Story List: Main
  • Automatically Close On Close Date: No
  • Special Features: NewHome
  • Property Sub Type: Townhouses

Interior Features

  • Appliances: Dishwasher, Disposal, Dryer - Gas, Exhaust Fan, Oven/Range - Gas, Washer, Water Heater - Tankless, Refrigerator
  • Flooring Type: Carpet, Ceramic Tile, Luxury Vinyl Plank
  • Interior Amenities: Carpet, Combination Kitchen/Dining, Combination Dining/Living, Dining Area, Floor Plan - Open, Primary Bath(s), Sprinkler System, Walk-In Closet(s)
  • Fireplace: No
  • Wall Ceiling Types: Dry Wall
  • Foundation Details: Slab, Passive Radon Mitigation
  • Levels Count: 3
  • Basement: No
  • Laundry Type: Upper Floor
  • Above Grade Finished Area Units: Square Feet

Beds/Baths

  • Bedrooms: 3
  • Main Level Bedrooms: 3
  • Total Bathrooms: 3
  • Full Bathrooms: 2
  • Half Bathrooms: 1
  • Main Level Bathrooms: 3.00
  • Main Level Full Bathrooms: 2
  • Main Level Half Bathrooms: 1

Exterior Features

  • Other Structures: Above Grade, Below Grade
  • Construction Materials: Stone, Vinyl Siding
  • Construction Completed: No
  • Roof: Shingle
  • Spa: No
  • Water Access: No
  • Waterfront: No
  • Water Oriented: No
  • Pool: Yes - Community
  • Tidal Water: No
  • Water View: No

Garage/Parking

  • Garage Spaces: 1.00
  • Garage: Yes
  • Parking Features: Asphalt Driveway, Electric Vehicle Charging Station(s), Free, General Common Elements, Paved Driveway, Paved Parking
  • Garage Features: Garage Door Opener
  • Attached Garage Spaces: 1
  • Total Garage And Parking Spaces: 2
  • Type Of Parking: Attached Garage, Driveway
  • Number of Spaces in Driveway: 1

Utilities

  • Central Air Conditioning: Yes
  • Cooling Fuel: Natural Gas
  • Cooling Type: Central A/C
  • Electric Service: 200+ Amp Service
  • Heating Fuel: Natural Gas
  • Heating Type: Forced Air
  • Heating: Yes
  • Hot Water: Natural Gas, Tankless
  • Sewer/Septic System: No Septic System
  • Utilities: Under Ground, Natural Gas Available, Electric Available
  • Water Source: Public
  • Internet Services: Fiber Optic, Cable

Condo/Co-op/Association

  • HOA Fees: 330.00
  • HOA Fee Frequency: Monthly
  • Condo Co-Op Association: No
  • HOA Condo Co-Op Amenities: Basketball Courts, Club House, Common Grounds, Community Center, Exercise Room, Fitness Center, Jog/Walk Path, Meeting Room, Pool - Outdoor, Swimming Pool, Tennis Courts, Tot Lots/Playground, Transportation Service
  • HOA Condo Co-Op Fee Includes: Lawn Care Front, Lawn Care Rear, Lawn Care Side, Lawn Maintenance, Snow Removal, Trash, Road Maintenance, Pool(s), Reserve Funds
  • HOA: Yes
  • Senior Community: No

Fee Information

  • Capital Contribution Fee: 990.00

Schools

  • Elementary School Source: Listing Agent
  • High School Source: Listing Agent
  • Middle School Source: Listing Agent
  • School District Source: Listing Agent
  • Elementary School: MAURICE HAWK
  • High School: HIGH SCHOOL SOUTH
  • Middle Or Junior School: GROVER

Lot Info

  • Lot Dimensions: 0.00 x 0.00
  • Property Condition: Excellent
  • Zoning: RESIDENTIAL

Building Info

  • Builder Name: Toll Brothers

Rental Info

  • Ground Rent Exists: No
  • Pets: Cats Ok, Dogs Ok, Number Limit
  • Pets Allowed: Yes
  • Vacation Rental: No

Tax Info

  • Tax Annual Amount: 1427.00
  • Assessor Parcel Number: 13-00008-00106 06-C006M
  • Tax Lot: 00106 06
  • County Tax Payment Frequency: Annually
  • Tax Year: 2023

MLS Schools

  • School District Name: WEST WINDSOR-PLAINSBORO REGIONAL

Home Values in the Area

Source: Public Records

Average Home Value in this Area


Source: Public Records

Agents Specializing in Princeton, NJ

See All Agents

Property History

We collect this data history from publicly available records. To have your information removed, we recommend requesting removal directly through your county’s website.

Date Event Price List to Sale Price per Sq Ft
12/09/2024 12/09/24 Sold $804,954 -10.5% --
10/18/2024 10/18/24 Pending -- -- --
10/04/2024 10/04/24 Price Changed $899,090 +2.8% --
07/14/2024 07/14/24 Price Changed $874,755 -2.3% --
06/06/2024 06/06/24 For Sale $895,755 -- --
Source: Bright MLS

Agents Affiliated with this Home

  • Section Image
  • Section Image
See All Agents

Map

Source: Bright MLS

MLS Number: NJME2044480

Bright MLS
Your Personal Tour Guide

Ask me questions while you tour the home.