A
Seller's Agent in 2026
Albert Cossyleon
Realty Professionals Group
(708) 652-8888
21 Total Sales
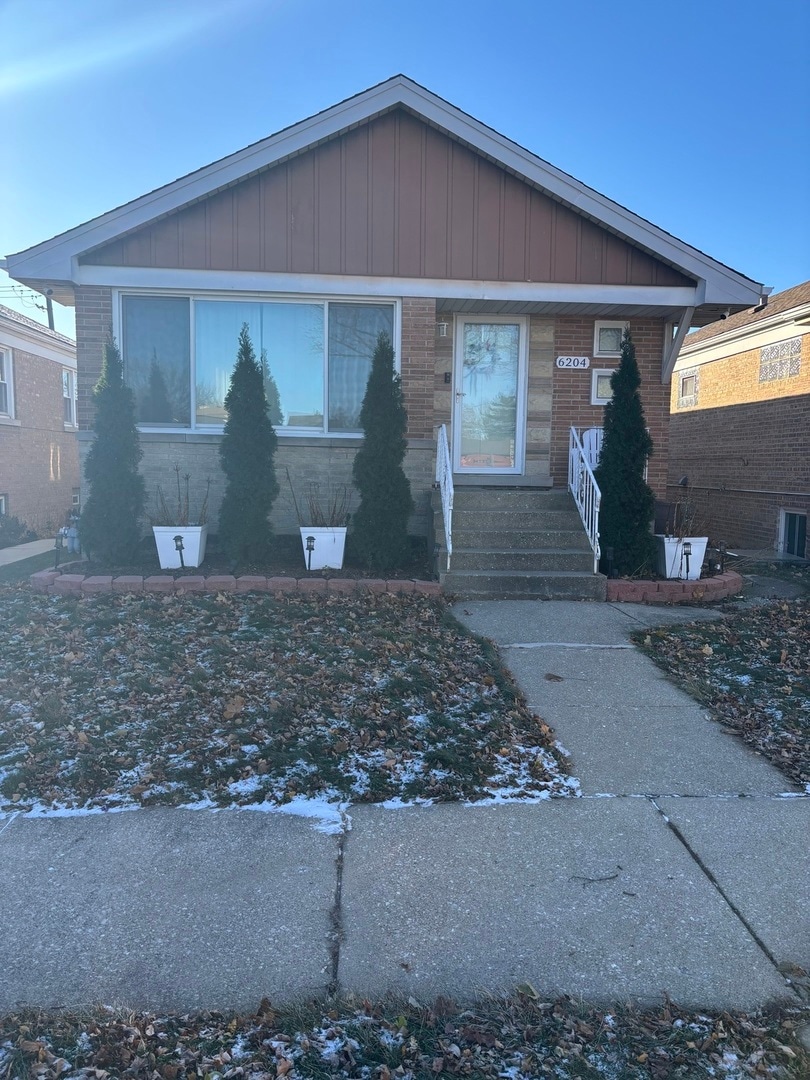
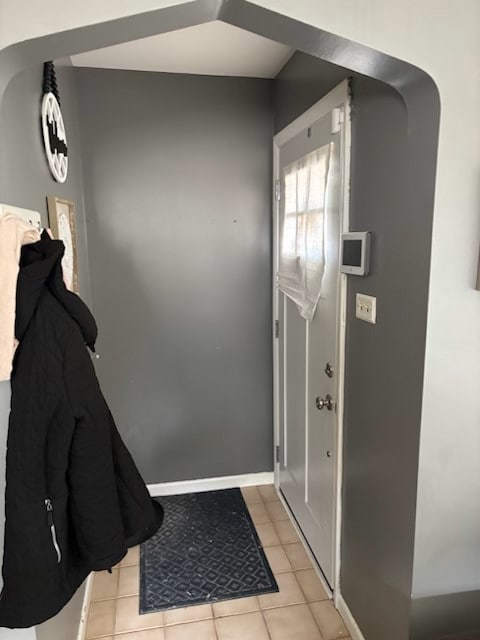
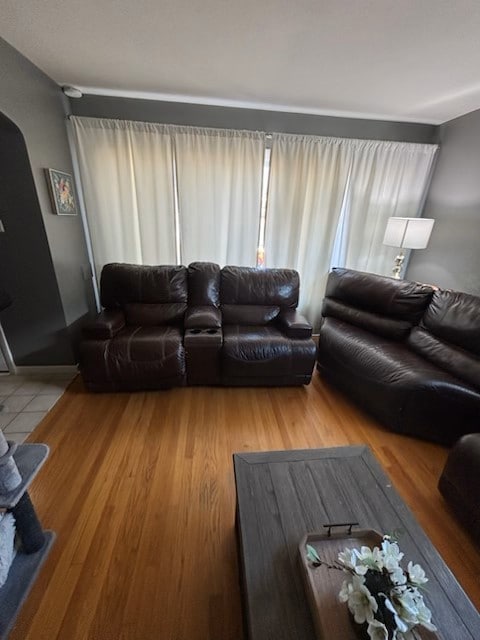
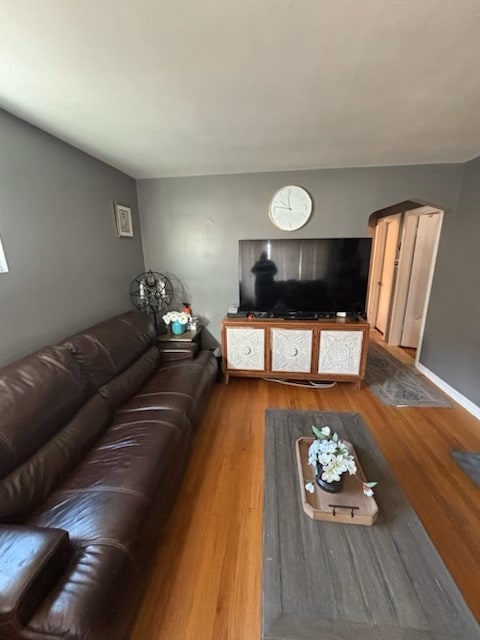
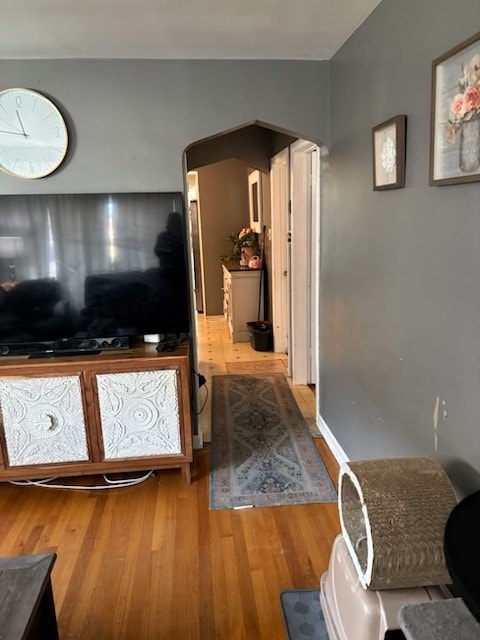
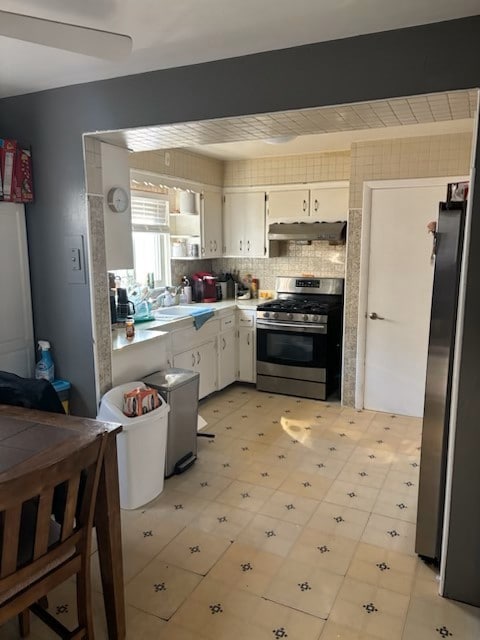
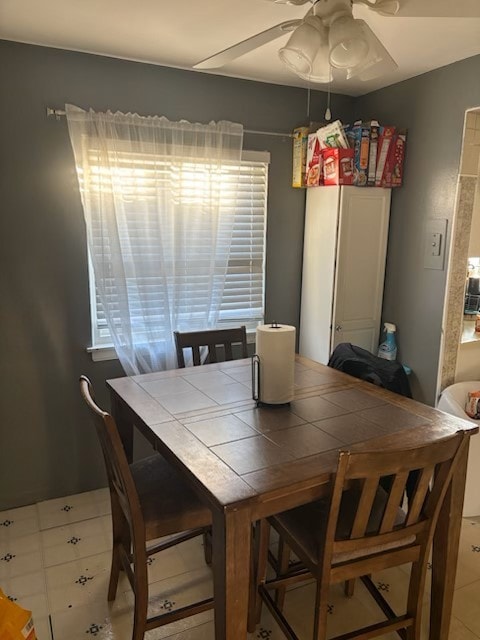
SHORT SALE APPROVED. AS-IS ONLY. CASH OFFERS and HARD MONEY ONLY. Livable Brick Ranch in South Berwyn has an open floor plan. Entry foyer with ceramic tile floor leads to Living room & 3 main level Bedrooms, ceiling fans plus all have hardwood floors throughout. Highlights include main level full bath, separate Dining room, semi-finished BMT with Laundry room. Basement has a spacious Family-room with adjacent Rec-room. Back yard is fenced, nice rear patio next to the 2-car garage with a Chamberlain Smart garage door opener. Convenient to Shopping, Schools & Transportation. Can't find anything at this price range! Close fast!
Last Agent to Sell the Property
Realty Professionals Group License #471010209 Listed on: 12/05/2024
We collect this data history from publicly available records. To have your information removed, we recommend requesting removal directly through your county’s website.
We collect this data history from publicly available records. To have your information removed, we recommend requesting removal directly through your county’s website.
| Date | Type | Sale Price | Title Company |
|---|---|---|---|
| Warranty Deed | $268,000 | Acuity Title | |
| Interfamily Deed Transfer | -- | Attorney | |
| Special Warranty Deed | $180,000 | None Available | |
| Legal Action Court Order | -- | None Available | |
| Warranty Deed | $220,000 | Chicago Title Insurance Comp | |
| Warranty Deed | $130,000 | -- | |
| Interfamily Deed Transfer | -- | -- | |
| Interfamily Deed Transfer | -- | -- |
We collect this data history from publicly available records. To have your information removed, we recommend requesting removal directly through your county’s website.
| Date | Status | Loan Amount | Loan Type |
|---|---|---|---|
| Open | $268,000 | VA | |
| Previous Owner | $147,456 | VA | |
| Previous Owner | $144,000 | Unknown | |
| Closed | $209,000 | Unknown | |
| Previous Owner | $117,000 | No Value Available |
We collect this data history from publicly available records. To have your information removed, we recommend requesting removal directly through your county’s website.
| Date | Event | Price | List to Sale | Price per Sq Ft | Prior Sale |
|---|---|---|---|---|---|
| 07/28/2026 07/28/26 | Sold | $250,000 | 0.0% | $250 / Sq Ft | |
| 07/13/2026 07/13/26 | Pending | -- | -- | -- | |
| 06/26/2026 06/26/26 | For Sale | $250,000 | 0.0% | $250 / Sq Ft | |
| 05/28/2026 05/28/26 | Pending | -- | -- | -- | |
| 05/24/2026 05/24/26 | Price Changed | $250,000 | -1.9% | $250 / Sq Ft | |
| 05/19/2026 05/19/26 | Price Changed | $254,900 | -1.9% | $255 / Sq Ft | |
| 05/14/2026 05/14/26 | Price Changed | $259,900 | -1.9% | $260 / Sq Ft | |
| 04/07/2026 04/07/26 | For Sale | $264,900 | 0.0% | $265 / Sq Ft | |
| 03/01/2026 03/01/26 | Pending | -- | -- | -- | |
| 02/26/2026 02/26/26 | For Sale | $264,900 | 0.0% | $265 / Sq Ft | |
| 02/24/2026 02/24/26 | Pending | -- | -- | -- | |
| 02/18/2026 02/18/26 | For Sale | $264,900 | +6.0% | $265 / Sq Ft | |
| 12/31/2025 12/31/25 | Off Market | $250,000 | -- | -- | |
| 12/05/2025 12/05/25 | Pending | -- | -- | -- | |
| 12/01/2025 12/01/25 | Price Changed | $264,900 | -1.9% | $265 / Sq Ft | |
| 11/23/2025 11/23/25 | Price Changed | $269,900 | -5.3% | $270 / Sq Ft | |
| 11/20/2025 11/20/25 | Price Changed | $284,900 | -1.4% | $285 / Sq Ft | |
| 11/14/2025 11/14/25 | Price Changed | $289,000 | -2.7% | $289 / Sq Ft | |
| 11/10/2025 11/10/25 | Price Changed | $297,000 | -0.5% | $297 / Sq Ft | |
| 11/05/2025 11/05/25 | For Sale | $298,500 | +19.4% | $299 / Sq Ft | |
| 09/15/2025 09/15/25 | Off Market | $250,000 | -- | -- | |
| 05/14/2025 05/14/25 | For Sale | $298,500 | 0.0% | $299 / Sq Ft | |
| 05/12/2025 05/12/25 | Pending | -- | -- | -- | |
| 04/28/2025 04/28/25 | Price Changed | $298,500 | -0.1% | $299 / Sq Ft | |
| 04/21/2025 04/21/25 | Price Changed | $298,900 | -0.3% | $299 / Sq Ft | |
| 03/10/2025 03/10/25 | Price Changed | $299,900 | -1.6% | $300 / Sq Ft | |
| 02/22/2025 02/22/25 | Price Changed | $304,900 | -1.6% | $305 / Sq Ft | |
| 01/31/2025 01/31/25 | Price Changed | $309,900 | 0.0% | $310 / Sq Ft | |
| 01/31/2025 01/31/25 | For Sale | $309,900 | +1.6% | $310 / Sq Ft | |
| 01/24/2025 01/24/25 | Pending | -- | -- | -- | |
| 01/13/2025 01/13/25 | Price Changed | $304,900 | -1.6% | $305 / Sq Ft | |
| 01/03/2025 01/03/25 | Price Changed | $309,900 | -1.6% | $310 / Sq Ft | |
| 12/26/2024 12/26/24 | Price Changed | $314,900 | -1.6% | $315 / Sq Ft | |
| 12/16/2024 12/16/24 | Price Changed | $319,900 | -1.5% | $320 / Sq Ft | |
| 12/12/2024 12/12/24 | Price Changed | $324,900 | -1.5% | $325 / Sq Ft | |
| 12/09/2024 12/09/24 | Price Changed | $329,900 | -1.5% | $330 / Sq Ft | |
| 12/05/2024 12/05/24 | For Sale | $334,900 | +25.0% | $335 / Sq Ft | |
| 08/04/2022 08/04/22 | Sold | $268,000 | -0.7% | $251 / Sq Ft | View Prior Sale |
| 06/25/2022 06/25/22 | Pending | -- | -- | -- | |
| 06/20/2022 06/20/22 | For Sale | $269,900 | -- | $253 / Sq Ft |
We collect this data history from publicly available records. To have your information removed, we recommend requesting removal directly through your county’s website.
| Year | Tax Paid | Tax Assessment Tax Assessment Total Assessment is a certain percentage of the fair market value that is determined by local assessors to be the total taxable value of land and additions on the property. | Land | Improvement |
|---|---|---|---|---|
| 2025 | $7,865 | $22,000 | $4,900 | $17,100 |
| 2024 | $7,865 | $22,000 | $4,900 | $17,100 |
| 2023 | $6,500 | $22,000 | $4,900 | $17,100 |
| 2022 | $6,500 | $17,726 | $4,300 | $13,426 |
| 2021 | $5,979 | $17,725 | $4,300 | $13,425 |
| 2020 | $6,644 | $19,826 | $4,300 | $15,526 |
| 2019 | $4,952 | $15,274 | $3,900 | $11,374 |
| 2018 | $4,294 | $15,274 | $3,900 | $11,374 |
| 2017 | $5,166 | $15,274 | $3,900 | $11,374 |
| 2016 | $4,855 | $13,693 | $3,200 | $10,493 |
| 2015 | $4,706 | $13,693 | $3,200 | $10,493 |
| 2014 | $4,561 | $13,693 | $3,200 | $10,493 |
| 2013 | $4,592 | $15,225 | $3,200 | $12,025 |
A
Seller's Agent in 2026
Albert Cossyleon
Realty Professionals Group
(708) 652-8888
21 Total Sales
M
Buyer's Agent in 2026
Mark Hosty
Berkshire Hathaway HomeServices Chicago
(708) 514-5624
9 Total Sales

Seller's Agent in 2022
Lisa Keating
Century 21 Circle
(708) 267-9178
123 Total Sales
M
Buyer's Agent in 2022
Mario Loera
Realty Professionals Group
Source: Midwest Real Estate Data (MRED)
MLS Number: 12221869
APN: 16-32-303-046-0000
Disclaimer: Certain information contained herein is derived from information provided by parties other than Homes.com. All information provided is deemed reliable, but is not guaranteed to be accurate and should be independently verified.
All data is obtained from various sources and may not have been verified by broker or MLS GRID. Supplied Open House Information is subject to change without notice. All information should be independently reviewed and verified for accuracy. Properties may or may not be listed by the office/agent presenting the information. Some IDX listings have been excluded from this website.
Listings courtesy of Midwest Real Estate Data (MRED) as distributed by MLS GRID.
Based on information submitted to the MLS GRID
Ask me questions while you tour the home.