
ChiYon Barbosa
Compass
(443) 565-6549
82 Total Sales
1 in Ballenger Creek
$320,000 Price

Estimated Value: $777,968
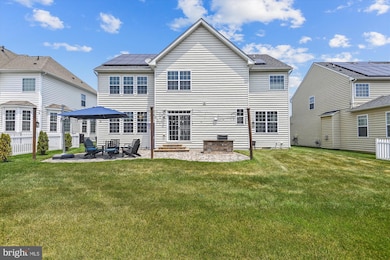
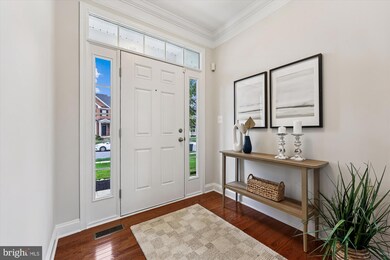
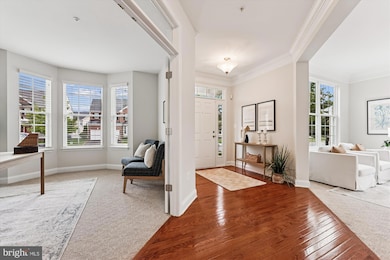
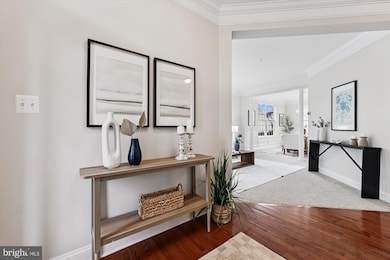
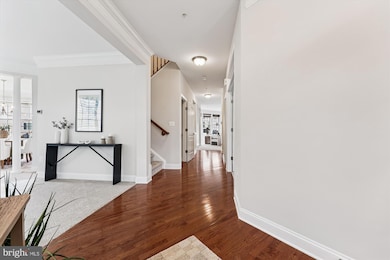
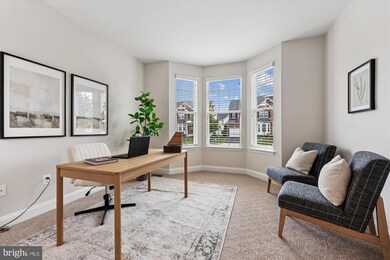
Spectacular Beazer Homes colonial in Linton at Ballenger. This 5BR/4.5BA colonial features almost 5,000 square feet of living area on three levels plus a two-car garage. Special features include a great sense of light and spaciousness with 9-ft. ceilings on the main level. Model home décor with new custom painting; elaborate moldings; hardwood floors, ceramic tile, and new designer carpeting throughout; gourmet kitchen with center island, cherry cabinets, granite countertops, glass tile backsplash, and stainless appliances opening to breakfast room and glorious family room; upgraded bathrooms with designer ceramic tile flooring and wall surround; recessed lighting, upgraded lighting fixtures, and custom blinds throughout; covered front portico entrance and entertaining rear yard with cobblestone paver patio, stone grill surround, and outdoor string lighting. BONUS barely visible OWNED (not leased) solar panels on the rear roof provide green savings...both with the environment and your wallet. Foyer entrance with overhead and side transom windows, hardwood flooring, and powder room; double glass French door entry to study with bay window; formal living room with wide-cased opening and dining room with decorative columns separating the two rooms; gourmet kitchen with 42-inch raised panel cherry cabinets, KitchenAid stainless appliances, granite countertops, glass tile backsplash, center island/breakfast bar, and walk-in pantry; breakfast room with chandelier and sliding glass door to rear yard and enormous cobblestone paver patio; family room off of kitchen with marble gas fireplace and ceiling fan; staircase to upper level landing with recessed lighting, chandelier, linen closet, and laundry room with utility sink and washer/dryer; primary bedroom suite with ceiling fan, sitting room, and two walk-in closets with built-in multi-tier shelving; luxurious primary bath with designer tile flooring, two oversized vanities, corner soaking tub, oversized ceramic tile walk-in shower with frameless glass enclosure, and separate water closet; second and third bedroom with walk-in closets and shared buddy bath; fourth bedroom en suite with private bathroom; lower level with recessed lighting throughout featuring a recreation room, exercise area, fifth bedroom with walk-in closet, fourth full bath, and storage room; new gas HVAC (2023), and new tankless gas water heater (2025). The 9.62-kW solar panel system with 26 panels is OWNED, not leased. No monthly payments for the new owner, just utility cost savings and income from SREC credits. The system covers about 76% of our home’s electricity needs, resulting in savings of $140 to $220 per month ($1,680 to $2,640 per year). This monthly savings, if equated to mortgage payment savings at today’s rates, is equivalent to $22K-$35K in purchasing power for this particular house compared to others without solar.
Last Agent to Sell the Property
(301) 340-8700 mprose57@aol.com Rory S. Coakley Realty, Inc. License #502908 Listed on: 09/25/2025
Last Buyer's Agent
(301) 774-5900 annaly.galeas@gmail.com RE/MAX Realty Centre, Inc. License #0225274169
We collect this data history from publicly available records. To have your information removed, we recommend requesting removal directly through your county’s website.
ChiYon Barbosa
Compass
(443) 565-6549
82 Total Sales
1 in Ballenger Creek
$320,000 Price
Debbi Rivero
RE/MAX Advantage Realty
(667) 218-5004
71 Total Sales
1 in Ballenger Creek
$595,000 Price
Michelle Yu
Long & Foster Real Estate, Inc.
(240) 433-7172
333 Total Sales
1 in Ballenger Creek
$684,555 Price
Jim Keating
Keller Williams Realty Centre
(240) 376-2694
163 Total Sales
13 in Ballenger Creek
$291K - $715K Price Range
Tony Villeda
Vista Properties Group
(844) 365-2166
131 Total Sales
4 in Ballenger Creek
$270K - $395K Price Range
Charlotte Savoy
The KW Collective
(667) 771-4326
671 Total Sales
1 in Ballenger Creek
$425,000 Price
We collect this data history from publicly available records. To have your information removed, we recommend requesting removal directly through your county’s website.
| Date | Buyer | Sale Price | Title Company |
|---|---|---|---|
| $775,000 | First American Title Insurance | ||
| Mahayag Edwardo T | $459,842 | Title One Settlement Group L | |
| Beazer Homes Corp | $980,000 | Real Estate Title & Escrow L |
We collect this data history from publicly available records. To have your information removed, we recommend requesting removal directly through your county’s website.
| Date | Status | Borrower | Loan Amount |
|---|---|---|---|
| Previous Owner | $382,200 | ||
| Previous Owner | Mahayag Edwardo T | $400,000 | |
| Previous Owner | Mahayag Edwardo T | $32,000 | |
| Previous Owner | Mahayag Edwardo T | $367,873 |
We collect this data history from publicly available records. To have your information removed, we recommend requesting removal directly through your county’s website.
| Date | Event | Price | List to Sale | Price per Sq Ft |
|---|---|---|---|---|
| 10/29/2025 10/29/25 | Sold | $775,000 | 0.0% | $173 / Sq Ft |
| 09/29/2025 09/29/25 | Pending | -- | -- | -- |
| 09/25/2025 09/25/25 | For Sale | $775,000 | 0.0% | $173 / Sq Ft |
| 08/05/2023 08/05/23 | Rented | $3,700 | 0.0% | -- |
| 07/26/2023 07/26/23 | For Rent | $3,700 | 0.0% | -- |
| 07/20/2023 07/20/23 | Rented | $3,700 | 0.0% | -- |
| 06/16/2023 06/16/23 | For Rent | $3,700 | -- | -- |
We collect this data history from publicly available records. To have your information removed, we recommend requesting removal directly through your county’s website.
| Year | Tax Paid | Tax Assessment Tax Assessment Total Assessment is a certain percentage of the fair market value that is determined by local assessors to be the total taxable value of land and additions on the property. | Land | Improvement |
|---|---|---|---|---|
| 2026 | $7,944 | $705,200 | $107,700 | $597,500 |
| 2025 | $7,118 | $642,867 | ||
| 2024 | $7,118 | $580,533 | $0 | $0 |
| 2023 | $6,106 | $518,200 | $107,700 | $410,500 |
| 2022 | $6,038 | $512,333 | $0 | $0 |
| 2021 | $5,902 | $506,467 | $0 | $0 |
| 2020 | $5,902 | $500,600 | $107,700 | $392,900 |
| 2019 | $5,805 | $492,267 | $0 | $0 |
| 2018 | $5,760 | $483,933 | $0 | $0 |
| 2017 | $5,612 | $475,600 | $0 | $0 |
| 2016 | $1,184 | $454,933 | $0 | $0 |
| 2015 | $1,184 | $434,267 | $0 | $0 |
| 2014 | $1,184 | $413,600 | $0 | $0 |
Seller's Agent in 2025
Michael Rose
Rory S. Coakley Realty, Inc.
(301) 814-3200
131 Total Sales
Seller Co-Listing Agent in 2025
Christopher Nagel
Rory S. Coakley Realty, Inc.
(301) 787-8001
122 Total Sales
AG
Buyer's Agent in 2025
Annaly Galeas
RE/MAX
11 Total Sales
Source: Bright MLS
MLS Number: MDFR2069844
APN: 23-459590
Disclaimer: Certain information contained herein is derived from information provided by parties other than Homes.com. All information provided is deemed reliable, but is not guaranteed to be accurate and should be independently verified.
The data relating to real estate for sale on this website appears in part through the BRIGHT Internet Data Exchange program, a voluntary cooperative exchange of property listing data between licensed real estate brokerage firms, and is provided by BRIGHT through a licensing agreement.
Listing information is from various brokers who participate in the Bright MLS IDX program and not all listings may be visible on the site.
The property information being provided on or through the website is for the personal, non-commercial use of consumers and such information may not be used for any purpose other than to identify prospective properties consumers may be interested in purchasing.
Some properties which appear for sale on the website may no longer be available because they are for instance, under contract, sold or are no longer being offered for sale.
Property information displayed is deemed reliable but is not guaranteed.
Copyright 2026 Bright MLS, Inc.
Ask me questions while you tour the home.