
Buzz Mackintosh
Mackintosh, Inc.
(240) 693-3924
68 Total Sales
2 in Adamstown
$305K - $585K Price Range






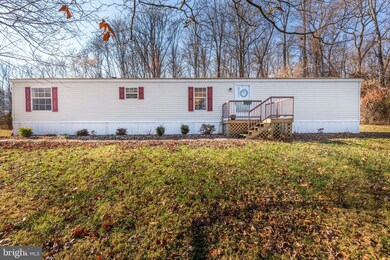
Wake up to the serenade of birds in this quaint home situated on picturesque 2 acres. 2 bedrooms and 2 full bathrooms are all on one-level. The home was updated in 2022 with a new kitchen, bathrooms, flooring, and paint. Kitchen has numerous deep storage drawers and pull-out shelves, as well as hidden trash/recycle cabinet. The covered, rear deck offers you an opportunity to snuggle up with a good book or entertain friends surrounded on three sides by trees and fields. Deer and turkey may even pay you a visit. Plenty of land to add a garden and a pool. Make this little piece of heaven your next home or retreat. Great location for shopping and commuting, yet so private. NO HOA.
Last Agent to Sell the Property
(571) 386-1075 HomeSalesByJeni@gmail.com Pearson Smith Realty, LLC License #673493 Listed on: 12/06/2024
We collect this data history from publicly available records. To have your information removed, we recommend requesting removal directly through your county’s website.
Buzz Mackintosh
Mackintosh, Inc.
(240) 693-3924
68 Total Sales
2 in Adamstown
$305K - $585K Price Range
Melanie Clark
Compass
(240) 558-6543
58 Total Sales
1 in Adamstown
$535,000 Price
Lloidy Guevara
EXP Realty, LLC
(240) 541-5879
233 Total Sales
1 in Adamstown
$400,000 Price
Mrs. LILI LIU
Ten Thousand Realty
(240) 883-5822
21 Total Sales
1 in Adamstown
$670,000 Price
Scott Wilburn
Core Partners Realty LLC
(667) 401-8883
124 Total Sales
2 in Adamstown
$650K - $700K Price Range
Tawfik Anounkou
Keller Williams Capital Properties
(301) 381-4243
110 Total Sales
1 in Adamstown
$575,000 Price
We collect this data history from publicly available records. To have your information removed, we recommend requesting removal directly through your county’s website.
| Date | Buyer | Sale Price | Title Company |
|---|---|---|---|
| $330,000 | Friends Title & Escrow | ||
| Rountree Ann Marie | -- | Old Line Title | |
| Rountree Ann Marie | $235,000 | Lakeside Title Company | |
| Jaffe Cory Michael | $185,000 | Clear Title Llc |
We collect this data history from publicly available records. To have your information removed, we recommend requesting removal directly through your county’s website.
| Date | Status | Borrower | Loan Amount |
|---|---|---|---|
| Open | $257,400 | ||
| Closed | Jones Joseph M | $257,400 | |
| Previous Owner | Rountree Ann Marie | $188,000 | |
| Previous Owner | Jaffe Cory Michael | $148,000 |
We collect this data history from publicly available records. To have your information removed, we recommend requesting removal directly through your county’s website.
| Date | Event | Price | List to Sale | Price per Sq Ft | Prior Sale |
|---|---|---|---|---|---|
| 01/07/2025 01/07/25 | Sold | $330,000 | -5.7% | $385 / Sq Ft | |
| 12/10/2024 12/10/24 | Pending | -- | -- | -- | |
| 12/06/2024 12/06/24 | For Sale | $350,000 | +48.9% | $408 / Sq Ft | |
| 08/10/2021 08/10/21 | Sold | $235,000 | +4.4% | $274 / Sq Ft | View Prior Sale |
| 06/17/2021 06/17/21 | For Sale | $225,000 | +21.6% | $262 / Sq Ft | |
| 09/09/2020 09/09/20 | Sold | $185,000 | -7.5% | $216 / Sq Ft | View Prior Sale |
| 07/23/2020 07/23/20 | Pending | -- | -- | -- | |
| 07/01/2020 07/01/20 | For Sale | $200,000 | -- | $233 / Sq Ft |
We collect this data history from publicly available records. To have your information removed, we recommend requesting removal directly through your county’s website.
| Year | Tax Paid | Tax Assessment Tax Assessment Total Assessment is a certain percentage of the fair market value that is determined by local assessors to be the total taxable value of land and additions on the property. | Land | Improvement |
|---|---|---|---|---|
| 2026 | $2,225 | $184,133 | ||
| 2025 | $1,927 | $169,967 | ||
| 2024 | $1,927 | $155,800 | $106,800 | $49,000 |
| 2023 | $1,769 | $144,133 | $0 | $0 |
| 2022 | $1,686 | $132,467 | $0 | $0 |
| 2021 | $1,818 | $120,800 | $101,300 | $19,500 |
| 2020 | $267 | $120,700 | $0 | $0 |
| 2019 | $1,549 | $120,600 | $0 | $0 |
| 2018 | $1,412 | $120,500 | $101,300 | $19,200 |
| 2017 | $246 | $120,500 | $0 | $0 |
| 2016 | $1,439 | $119,100 | $0 | $0 |
| 2015 | $1,439 | $118,400 | $0 | $0 |
| 2014 | $1,439 | $118,400 | $0 | $0 |
Seller's Agent in 2025
Jeni Spagnoli
Pearson Smith Realty, LLC
(703) 597-5364
91 Total Sales
Buyer's Agent in 2025
Annie Price
LPT Realty, LLC
(814) 270-6210
54 Total Sales
Seller's Agent in 2021
Al Charbonneau
Compass
(202) 657-8010
12 Total Sales
Seller Co-Listing Agent in 2021
Catherine Arnaud-Charbonneau
Compass
(301) 602-7808
95 Total Sales
Seller's Agent in 2020
Trish Mills
Charis Realty Group
(301) 748-0434
313 Total Sales
Source: Bright MLS
MLS Number: MDFR2057366
Disclaimer: Certain information contained herein is derived from information provided by parties other than Homes.com. All information provided is deemed reliable, but is not guaranteed to be accurate and should be independently verified.
The data relating to real estate for sale on this website appears in part through the BRIGHT Internet Data Exchange program, a voluntary cooperative exchange of property listing data between licensed real estate brokerage firms, and is provided by BRIGHT through a licensing agreement.
Listing information is from various brokers who participate in the Bright MLS IDX program and not all listings may be visible on the site.
The property information being provided on or through the website is for the personal, non-commercial use of consumers and such information may not be used for any purpose other than to identify prospective properties consumers may be interested in purchasing.
Some properties which appear for sale on the website may no longer be available because they are for instance, under contract, sold or are no longer being offered for sale.
Property information displayed is deemed reliable but is not guaranteed.
Copyright 2026 Bright MLS, Inc.
Ask me questions while you tour the home.