
Michelle Calcagno
Heritage Oaks Realty Westside
(470) 480-0634
109 Total Sales
8 in Douglasville
$249K - $527K Price Range
Estimated Value: $483,000 - $541,000
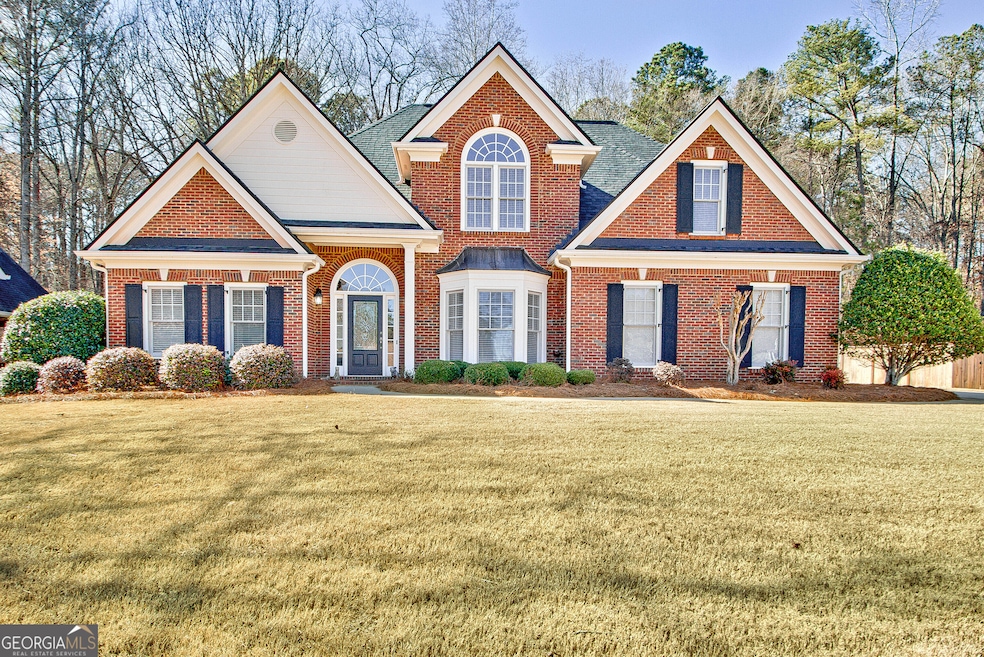
Welcome to your new home! Nestled in the sought-after Chapel Hills Golf & Country Club subdivision of Stewart Creek, this stunning 3-side brick residence offers a spacious open floor plan. This meticulously maintained home features 5 bedrooms and 3.5 bathrooms, including a luxurious owner's suite conveniently located on the main floor. The main level boasts the timeless charm of hardwood flooring, extending throughout. The kitchen effortlessly blends with the living room, fostering an open and inviting atmosphere that promotes seamless interaction and connectivity. Adjacent to the kitchen, you'll find a formal dining room for special occasions and a separate office, ideal for remote work or study. Upstairs, you will find four generously sized bedrooms, each capable of accommodating king-size beds and featuring walk-in closets. The walk-in attic provides extra storage for added convenience. Step into your own private oasis with a backyard designed for all your entertaining desires. A luxurious in-ground heated kidney-shaped pool awaits, complemented by an expansive patio and an all-weather back porch, ensuring year-round enjoyment. Surrounding it all is a beautifully landscaped yard, meticulously maintained with an in-ground sprinkler system both in the front and back, enhancing the beauty of your outdoor space while simplifying maintenance. This neighborhood offers an abundance of amenities to enhance your lifestyle. Residents enjoy the convenience of golf cart access to the clubhouse and golf course, as well as access to the community pool and tennis courts. The neighborhood is conveniently located with easy access to restaurants, shopping, Atlanta, and a quick drive to the airport.
Last Agent to Sell the Property
Keller Williams Realty Atl. Partners License #369846 Listed on: 02/14/2024
We collect this data history from publicly available records. To have your information removed, we recommend requesting removal directly through your county’s website.
Michelle Calcagno
Heritage Oaks Realty Westside
(470) 480-0634
109 Total Sales
8 in Douglasville
$249K - $527K Price Range
Kathy Lane
Century 21 Integra
(770) 691-0230
78 Total Sales
2 in Douglasville
$515,380 Price Range
Ebonee Clark
Indigo Road Realty Georgia
(888) 507-7166
74 Total Sales
6 in Douglasville
$630K - $718K Price Range
Dianna Hornes
Atlanta Communities
(888) 831-8708
89 Total Sales
1 in Douglasville
$190,000 Price
Meka Wilson
Keller Wms Re Atl Midtown
(754) 666-8607
72 Total Sales
2 in Douglasville
$534,000 Price Range
Hubert Tate
Keller Williams Buckhead
(769) 210-8435
112 Total Sales
2 in Douglasville
$412,800 Price Range
We collect this data history from publicly available records. To have your information removed, we recommend requesting removal directly through your county’s website.
| Date | Buyer | Sale Price | Title Company |
|---|---|---|---|
| $492,500 | None Listed On Document | ||
| Bonner Mark W | $271,000 | -- |
We collect this data history from publicly available records. To have your information removed, we recommend requesting removal directly through your county’s website.
| Date | Status | Borrower | Loan Amount |
|---|---|---|---|
| Open | $467,875 | ||
| Previous Owner | Bonner Mark W | $211,200 | |
| Previous Owner | Bonner Mark W | $16,800 | |
| Previous Owner | Bonner Denise M | $256,000 | |
| Previous Owner | Bonner Mark W | $257,450 |
We collect this data history from publicly available records. To have your information removed, we recommend requesting removal directly through your county’s website.
| Date | Event | Price | List to Sale | Price per Sq Ft |
|---|---|---|---|---|
| 03/29/2024 03/29/24 | Sold | $492,500 | 0.0% | $182 / Sq Ft |
| 02/18/2024 02/18/24 | Pending | -- | -- | -- |
| 02/14/2024 02/14/24 | For Sale | $492,500 | -- | $182 / Sq Ft |
We collect this data history from publicly available records. To have your information removed, we recommend requesting removal directly through your county’s website.
| Year | Tax Paid | Tax Assessment Tax Assessment Total Assessment is a certain percentage of the fair market value that is determined by local assessors to be the total taxable value of land and additions on the property. | Land | Improvement |
|---|---|---|---|---|
| 2025 | $4,140 | $192,920 | $35,200 | $157,720 |
| 2024 | $7,844 | $188,720 | $35,200 | $153,520 |
| 2023 | $7,844 | $188,720 | $35,200 | $153,520 |
| 2022 | $5,563 | $152,800 | $20,000 | $132,800 |
| 2021 | $4,425 | $111,560 | $18,600 | $92,960 |
| 2020 | $4,478 | $110,680 | $17,000 | $93,680 |
| 2019 | $4,146 | $108,080 | $17,000 | $91,080 |
| 2018 | $4,030 | $104,400 | $17,000 | $87,400 |
| 2017 | $3,966 | $101,800 | $18,400 | $83,400 |
| 2016 | $3,862 | $97,520 | $18,400 | $79,120 |
| 2015 | $3,838 | $94,200 | $18,400 | $75,800 |
| 2014 | $3,638 | $91,360 | $18,800 | $72,560 |
| 2013 | -- | $75,400 | $15,600 | $59,800 |
Seller's Agent in 2024
Krista Morin
Keller Williams Realty Atl. Partners
(770) 403-5474
43 Total Sales
Seller Co-Listing Agent in 2024
Nichole Peterman
Keller Williams Realty Atl. Partners
(678) 360-1602
120 Total Sales
Buyer's Agent in 2024
John Rodriguez Jr
HomeSmart
(404) 245-0894
50 Total Sales
Source: Georgia MLS
MLS Number: 10253529
APN: 5015-00-2-0-074
Disclaimer: Certain information contained herein is derived from information provided by parties other than Homes.com. All information provided is deemed reliable, but is not guaranteed to be accurate and should be independently verified.
The data relating to real estate for sale on this web site comes in part from the Broker Reciprocity Program of Georgia MLS. Real estate listings held by brokerage firms other than Redfin are marked with the Broker Reciprocity logo and detailed information about them includes the name of the listing brokers. Information deemed reliable but not guaranteed. Copyright 2026 Georgia MLS. All rights reserved.
Ask me questions while you tour the home.