
Tina Kraft
Responds Quickly
eXp Realty (3240 WF)
(218) 789-8803
190 Total Sales
11 in Bennett
$193K - $660K Price Range
Estimated Value: $308,024
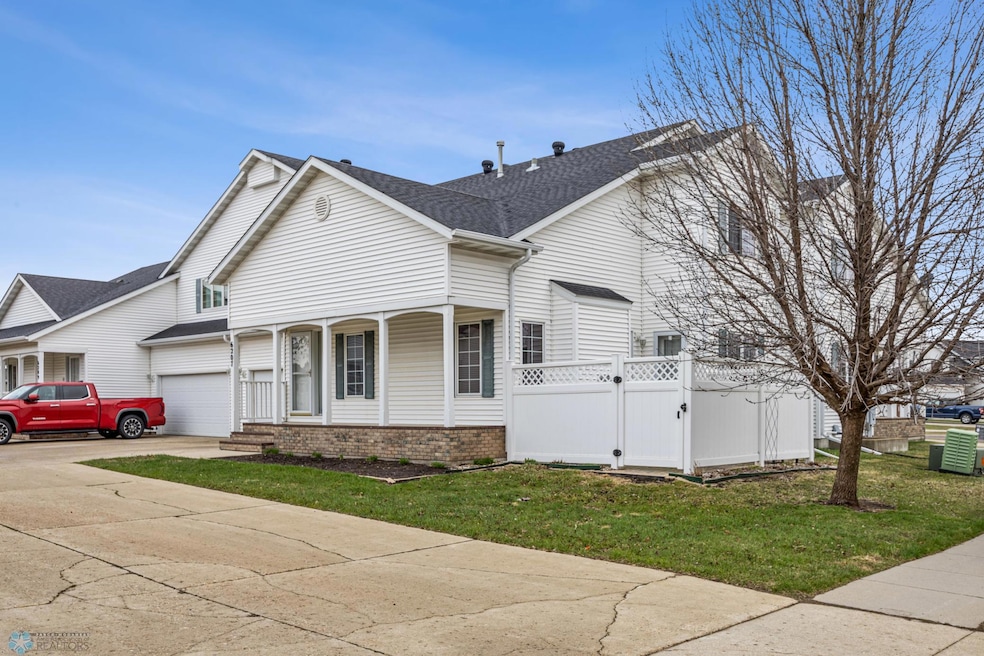
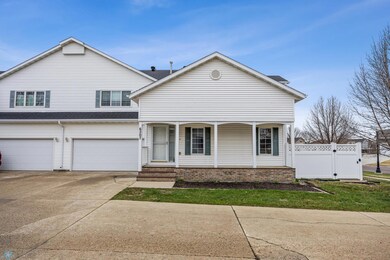
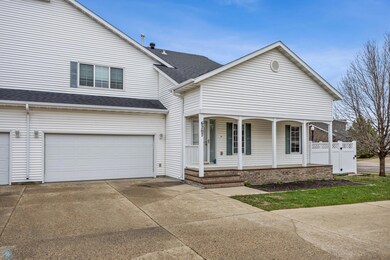
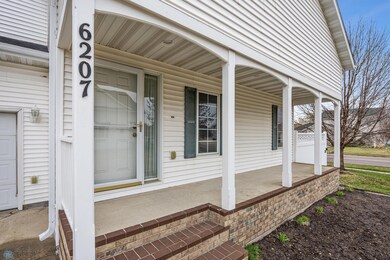
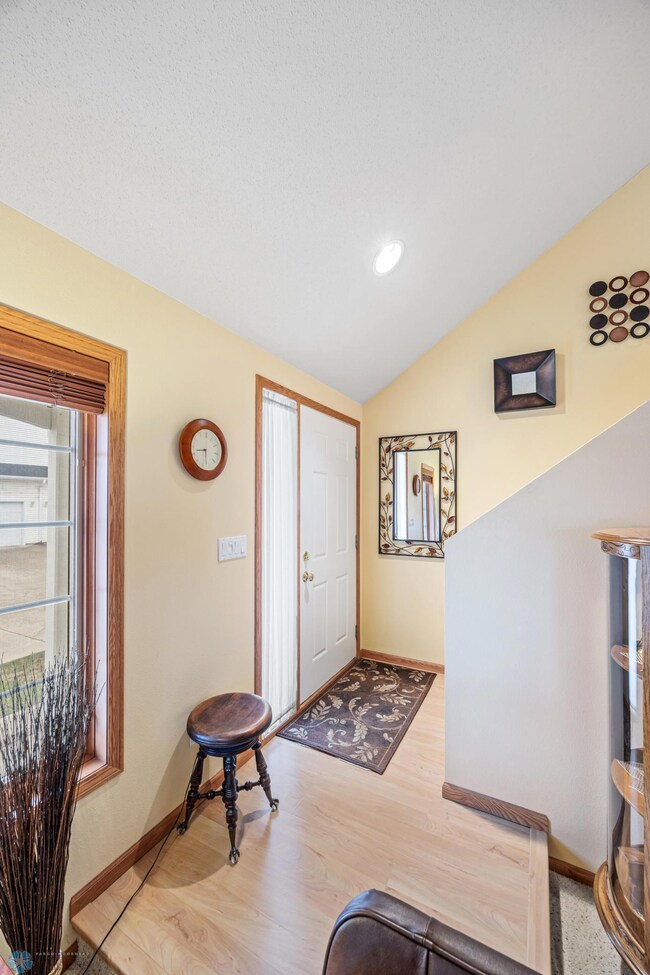
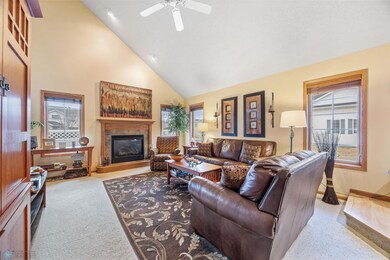
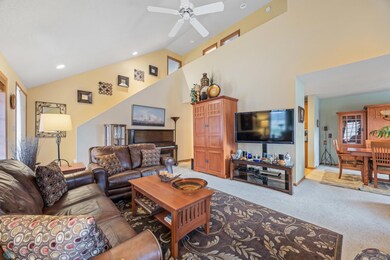
Spacious, stylish, and move-in ready! This 4-corner townhome by Heritage Homes features a HUGE primary suite with a tile walk-in shower and laundry hookups in the walk-in closet. Enjoy an open floor plan with a cozy gas fireplace, quartz countertops, a gas stove, and a fridge (with a built-in Keurig!!). The finished, attached 2-stall garage and fenced-in paver patio make outdoor living easy. Basement is roughed in for an additional bedroom and bathroom (egress window is installed) with plenty of storage. Quality construction and thoughtful design throughout — schedule your showing today!
We collect this data history from publicly available records. To have your information removed, we recommend requesting removal directly through your county’s website.
Tina Kraft
eXp Realty (3240 WF)
(218) 789-8803
190 Total Sales
11 in Bennett
$193K - $660K Price Range
Courtney Schuler
REALTY XPERTS
(701) 436-9247
124 Total Sales
7 in Bennett
$217K - $570K Price Range
Rhonda Kreutz
Berkshire Hathaway HomeServices Premier Properties
(218) 789-8611
149 Total Sales
5 in Bennett
$298K - $360K Price Range
Katie Johansen
Berkshire Hathaway HomeServices Premier Properties
(701) 760-4667
78 Total Sales
2 in Bennett
$285,000 Price Range
Kevin Fisher
Park Co., REALTORS®
(701) 929-8305
96 Total Sales
7 in Bennett
$299K - $383K Price Range
Derek Brandenburg
eXp Realty - Fargo 3247
(701) 354-4221
526 Total Sales
21 in Bennett
$200K - $505K Price Range
We collect this data history from publicly available records. To have your information removed, we recommend requesting removal directly through your county’s website.
| Date | Buyer | Sale Price | Title Company |
|---|---|---|---|
| $301,500 | The Title Company |
We collect this data history from publicly available records. To have your information removed, we recommend requesting removal directly through your county’s website.
| Date | Status | Borrower | Loan Amount |
|---|---|---|---|
| Open | $261,500 | ||
| Previous Owner | Weber Michael | $120,000 | |
| Previous Owner | Weber Michael J | $55,000 |
We collect this data history from publicly available records. To have your information removed, we recommend requesting removal directly through your county’s website.
| Date | Event | Price | List to Sale | Price per Sq Ft |
|---|---|---|---|---|
| 07/02/2025 07/02/25 | Sold | -- | -- | -- |
| 05/27/2025 05/27/25 | Pending | -- | -- | -- |
| 04/29/2025 04/29/25 | For Sale | $300,000 | -- | $186 / Sq Ft |
We collect this data history from publicly available records. To have your information removed, we recommend requesting removal directly through your county’s website.
| Year | Tax Paid | Tax Assessment Tax Assessment Total Assessment is a certain percentage of the fair market value that is determined by local assessors to be the total taxable value of land and additions on the property. | Land | Improvement |
|---|---|---|---|---|
| 2025 | $4,844 | $144,400 | $19,650 | $124,750 |
| 2024 | $3,987 | $131,250 | $19,650 | $111,600 |
| 2023 | $4,468 | $131,250 | $19,650 | $111,600 |
| 2022 | $4,016 | $113,050 | $23,750 | $89,300 |
| 2021 | $3,873 | $109,750 | $23,750 | $86,000 |
| 2020 | $3,834 | $109,750 | $23,750 | $86,000 |
| 2019 | $3,753 | $106,550 | $14,850 | $91,700 |
| 2018 | $3,812 | $106,550 | $14,850 | $91,700 |
| 2017 | $3,728 | $106,550 | $14,850 | $91,700 |
| 2016 | $3,217 | $94,250 | $14,850 | $79,400 |
| 2015 | $3,178 | $84,900 | $10,100 | $74,800 |
| 2014 | $3,238 | $84,900 | $10,100 | $74,800 |
| 2013 | $3,279 | $86,200 | $10,100 | $76,100 |
Seller's Agent in 2025
Kailer Riedman
Beyond Realty
(701) 430-3286
2 in this area
87 Total Sales
Buyer's Agent in 2025
James LaHaise
Park Co., REALTORS®
(701) 799-4474
3 in this area
57 Total Sales
Source: NorthstarMLS
MLS Number: 6708043
APN: 01-6670-00040-000
Disclaimer: Certain information contained herein is derived from information provided by parties other than Homes.com. All information provided is deemed reliable, but is not guaranteed to be accurate and should be independently verified.
All data is obtained from various sources and may not have been verified by broker or MLS GRID. Supplied Open House Information is subject to change without notice. All information should be independently reviewed and verified for accuracy. Properties may or may not be listed by the office/agent presenting the information. Some IDX listings have been excluded from this website.
Listings courtesy of NorthstarMLS as distributed by MLS GRID.
Based on information submitted to the MLS GRID
Ask me questions while you tour the home.