
Sharon Ledbetter
Weichert, REALTORS
(240) 998-1488
101 Total Sales
1 in Woodlawn
$350,000 Price

Estimated Value: $414,000 - $480,000
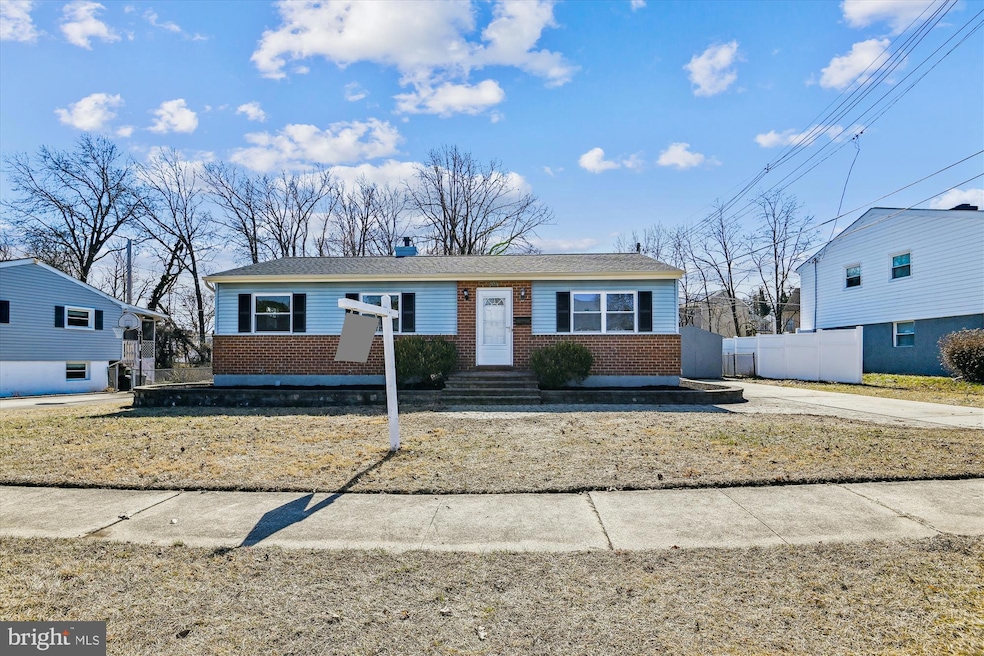
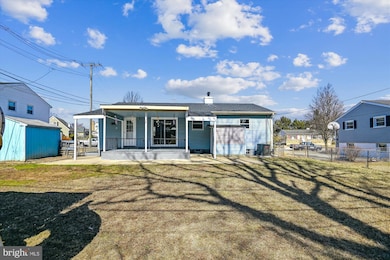
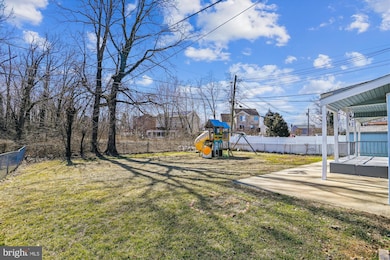
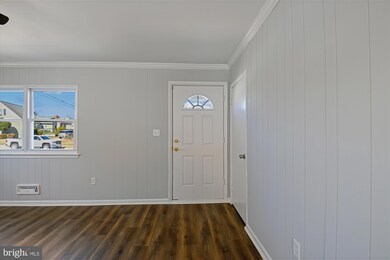
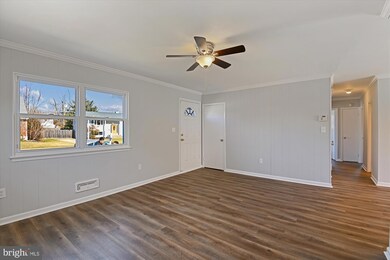
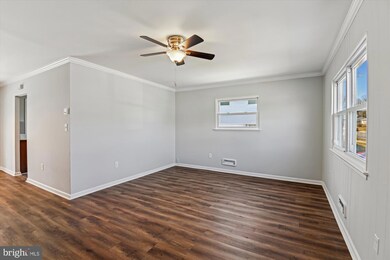
Welcome to this well-maintained and updated 3-bedroom, 2-bathroom rancher that offers a perfect blend of comfort, convenience, and style. Nestled in a peaceful neighborhood, this home features: New Roof and Gutters with warranties: Recently installed to provide peace of mind and protect the home from the elements. Updated Flooring: Fresh, modern flooring throughout, creating a cohesive and inviting atmosphere in every room. Spacious Bedrooms: Three generously sized bedrooms, each offering ample closet space and plenty of natural light, perfect for a growing family or creating your own cozy retreat. Two Full Bathrooms: Both bathrooms have been meticulously maintained, with one offering a full suite of fixtures, and the other conveniently located near the bedrooms. Updated Kitchen: Enjoy a fully functional kitchen with plenty of storage and counter space, complete with modern appliances. Private Yard: A well-sized, low-maintenance backyard, perfect for outdoor activities, gardening, or simply relaxing in your own space. This home combines the convenience of single-level living with contemporary updates that make it a perfect move-in ready property. Whether you're a first-time homebuyer or looking for a cozy retreat, this charming rancher is ready to welcome you home!
Last Agent to Sell the Property
(410) 465-8300 dan@remax-aspire-md.com RE/MAX Aspire License #681186 Listed on: 02/28/2025
Last Buyer's Agent
(301) 893-6200 jimmie.jennings@c21nm.com CENTURY 21 New Millennium License #5015807
We collect this data history from publicly available records. To have your information removed, we recommend requesting removal directly through your county’s website.
Sharon Ledbetter
Weichert, REALTORS
(240) 998-1488
101 Total Sales
1 in Woodlawn
$350,000 Price
Allen Stanton
RE/MAX Executive
(443) 960-7998
281 Total Sales
1 in Woodlawn
$245,000 Price
Jonathan Lahey
EXP Realty, LLC
(301) 778-2966
733 Total Sales
1 in Woodlawn
$260,000 Price
Kathy Banaszewski
Real Estate Professionals, Inc.
(667) 218-5884
295 Total Sales
1 in Woodlawn
$230,000 Price
Yolanda Muckle
Long & Foster Real Estate, Inc.
(240) 363-1736
107 Total Sales
1 in Woodlawn
$435,000 Price
Missy Conway
Conway Real Estate
(667) 213-6062
50 Total Sales
1 in Woodlawn
$260,000 Price
We collect this data history from publicly available records. To have your information removed, we recommend requesting removal directly through your county’s website.
| Date | Buyer | Sale Price | Title Company |
|---|---|---|---|
| $410,000 | Capitol Title | ||
| Za Mei | $220,000 | Home First Title Group Llc | |
| Wisniewski Melissa J | -- | -- | |
| Ritmiller Melissa J | $161,000 | -- | |
| Schneider Dolores A | -- | -- |
We collect this data history from publicly available records. To have your information removed, we recommend requesting removal directly through your county’s website.
| Date | Status | Borrower | Loan Amount |
|---|---|---|---|
| Open | $328,000 | ||
| Previous Owner | Za Mei | $197,000 | |
| Previous Owner | Za Mei | $216,015 | |
| Previous Owner | Wisniewski Melissa J | $177,033 |
We collect this data history from publicly available records. To have your information removed, we recommend requesting removal directly through your county’s website.
| Date | Event | Price | List to Sale | Price per Sq Ft | Prior Sale |
|---|---|---|---|---|---|
| 04/25/2025 04/25/25 | Sold | $410,000 | -4.4% | $208 / Sq Ft | |
| 03/21/2025 03/21/25 | Pending | -- | -- | -- | |
| 02/28/2025 02/28/25 | For Sale | $429,000 | 0.0% | $218 / Sq Ft | |
| 03/23/2022 03/23/22 | Rented | $2,500 | 0.0% | -- | |
| 02/27/2022 02/27/22 | Under Contract | -- | -- | -- | |
| 02/18/2022 02/18/22 | For Rent | $2,500 | 0.0% | -- | |
| 05/24/2016 05/24/16 | Sold | $220,000 | -2.2% | $112 / Sq Ft | View Prior Sale |
| 03/28/2016 03/28/16 | Pending | -- | -- | -- | |
| 03/18/2016 03/18/16 | Price Changed | $225,000 | 0.0% | $114 / Sq Ft | |
| 03/18/2016 03/18/16 | For Sale | $225,000 | -4.3% | $114 / Sq Ft | |
| 02/27/2016 02/27/16 | Price Changed | $235,000 | +4.4% | $119 / Sq Ft | |
| 02/19/2016 02/19/16 | Pending | -- | -- | -- | |
| 02/12/2016 02/12/16 | For Sale | $225,000 | -- | $114 / Sq Ft |
We collect this data history from publicly available records. To have your information removed, we recommend requesting removal directly through your county’s website.
| Year | Tax Paid | Tax Assessment Tax Assessment Total Assessment is a certain percentage of the fair market value that is determined by local assessors to be the total taxable value of land and additions on the property. | Land | Improvement |
|---|---|---|---|---|
| 2025 | $5,007 | $282,800 | ||
| 2024 | $5,007 | $265,600 | $78,300 | $187,300 |
| 2023 | $2,383 | $253,633 | $0 | $0 |
| 2022 | $4,069 | $241,667 | $0 | $0 |
| 2021 | $3,811 | $229,700 | $78,300 | $151,400 |
| 2020 | $3,811 | $222,167 | $0 | $0 |
| 2019 | $3,547 | $214,633 | $0 | $0 |
| 2018 | $3,561 | $207,100 | $64,800 | $142,300 |
| 2017 | $2,910 | $203,433 | $0 | $0 |
| 2016 | $2,173 | $199,767 | $0 | $0 |
| 2015 | $2,173 | $196,100 | $0 | $0 |
| 2014 | $2,173 | $196,100 | $0 | $0 |
Seller's Agent in 2025
Van Hmung
RE/MAX
(443) 583-9359
24 Total Sales
MI
Buyer's Agent in 2025
Muhammad Israr
CENTURY 21 New Millennium
7 Total Sales
Seller's Agent in 2016
Eric Pakulla
Red Cedar Real Estate, LLC
(410) 423-5203
187 Total Sales
Buyer's Agent in 2016
Pau Lian
Samson Properties
(301) 275-9632
99 Total Sales
Source: Bright MLS
MLS Number: MDBC2118452
APN: 01-0102572510
Disclaimer: Certain information contained herein is derived from information provided by parties other than Homes.com. All information provided is deemed reliable, but is not guaranteed to be accurate and should be independently verified.
The data relating to real estate for sale on this website appears in part through the BRIGHT Internet Data Exchange program, a voluntary cooperative exchange of property listing data between licensed real estate brokerage firms, and is provided by BRIGHT through a licensing agreement.
Listing information is from various brokers who participate in the Bright MLS IDX program and not all listings may be visible on the site.
The property information being provided on or through the website is for the personal, non-commercial use of consumers and such information may not be used for any purpose other than to identify prospective properties consumers may be interested in purchasing.
Some properties which appear for sale on the website may no longer be available because they are for instance, under contract, sold or are no longer being offered for sale.
Property information displayed is deemed reliable but is not guaranteed.
Copyright 2026 Bright MLS, Inc.
Ask me questions while you tour the home.