
Kay King
Coldwell Banker Realty
(703) 775-4893
117 Total Sales
2 in West Springfield
$635K - $650K Price Range




Estimated Value: $771,923
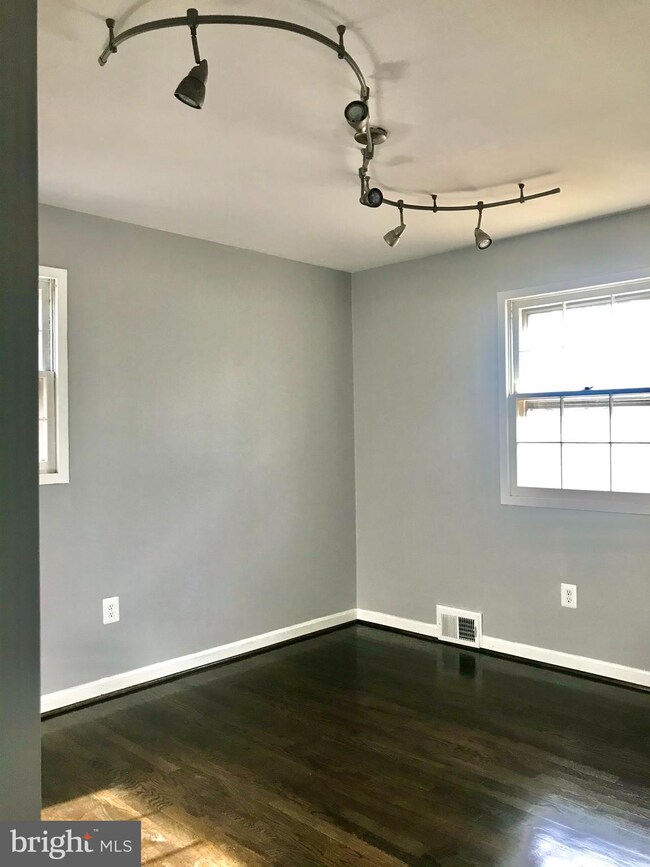
LOCATION LOCATION GORGEOUS TOTALLY RENOVATED 4/5 BR 2 FB SPLIT FOYER , NEW GOURMET KITCHEN WALK OUT TO A HUGE DECK GREAT FOR ENTERTAINING WITH NEW APPLIANCES WITH GAS COOKING , UPDATED BATHS WITH NEW TILE, REFINISHED HARDWOOD FLOORING , NEW WINDOWS, FRESH PAINT LOWER LEVEL WALKOUT , LARGE FAMILY ROOM WITH WOOD BURNING FIREPLACE , WALK TO ELEMENTARY SCHOOL , WALKING DISTANCE TO SHOPPING CENTER, COMMUTER TRAIN,. A GREAT PLACE TO CALL HOME.
Last Agent to Sell the Property
(703) 378-8810 donnysamson@samsonproperties.net Samson Properties License #635285 Listed on: 12/25/2020
We collect this data history from publicly available records. To have your information removed, we recommend requesting removal directly through your county’s website.
Kay King
Coldwell Banker Realty
(703) 775-4893
117 Total Sales
2 in West Springfield
$635K - $650K Price Range
Chris Teets
Century 21 Redwood Realty
(571) 771-1346
35 Total Sales
1 in West Springfield
$630,000 Price
Chrissie Goodrum
Hunt Country Sotheby's International Realty
(571) 946-5047
64 Total Sales
8 in West Springfield
$550K - $760K Price Range
Grace Chicca
Compass
(202) 883-3413
111 Total Sales
1 in West Springfield
$363,000 Price
Ketaa Golden
Fairfax Realty Select
(202) 991-3624
72 Total Sales
1 in West Springfield
$390,000 Price
Tamara Barnes
Compass
(707) 679-6791
37 Total Sales
3 in West Springfield
$245K - $760K Price Range
We collect this data history from publicly available records. To have your information removed, we recommend requesting removal directly through your county’s website.
| Date | Buyer | Sale Price | Title Company |
|---|---|---|---|
| $570,000 | Cardinal Title | ||
| $200,000 | -- |
We collect this data history from publicly available records. To have your information removed, we recommend requesting removal directly through your county’s website.
| Date | Status | Borrower | Loan Amount |
|---|---|---|---|
| Closed | $427,500 | ||
| Closed | $427,500 | ||
| Previous Owner | $194,000 |
We collect this data history from publicly available records. To have your information removed, we recommend requesting removal directly through your county’s website.
| Date | Event | Price | List to Sale | Price per Sq Ft |
|---|---|---|---|---|
| 02/02/2021 02/02/21 | Sold | $570,000 | +7.5% | $274 / Sq Ft |
| 12/28/2020 12/28/20 | Pending | -- | -- | -- |
| 12/25/2020 12/25/20 | For Sale | $530,000 | -- | $254 / Sq Ft |
We collect this data history from publicly available records. To have your information removed, we recommend requesting removal directly through your county’s website.
| Year | Tax Paid | Tax Assessment Tax Assessment Total Assessment is a certain percentage of the fair market value that is determined by local assessors to be the total taxable value of land and additions on the property. | Land | Improvement |
|---|---|---|---|---|
| 2025 | $8,271 | $715,500 | $295,000 | $420,500 |
| 2024 | $7,932 | $684,660 | $285,000 | $399,660 |
| 2023 | $7,693 | $681,740 | $285,000 | $396,740 |
| 2022 | $6,897 | $603,130 | $235,000 | $368,130 |
| 2021 | $5,945 | $506,590 | $210,000 | $296,590 |
| 2020 | $5,628 | $475,520 | $205,000 | $270,520 |
| 2019 | $5,295 | $447,360 | $195,000 | $252,360 |
| 2018 | $5,124 | $445,560 | $195,000 | $250,560 |
| 2017 | $4,916 | $423,450 | $180,000 | $243,450 |
| 2016 | $4,906 | $423,450 | $180,000 | $243,450 |
| 2015 | $4,594 | $411,620 | $175,000 | $236,620 |
| 2014 | $4,364 | $391,930 | $165,000 | $226,930 |
M
Seller's Agent in 2021
Mr. John Pham
Samson Properties
(703) 628-4682
24 Total Sales
Buyer's Agent in 2021
Eman Othman
Compass
(703) 582-7132
Source: Bright MLS
MLS Number: VAFX1172962
APN: 0794-02-0071
Disclaimer: Certain information contained herein is derived from information provided by parties other than Homes.com. All information provided is deemed reliable, but is not guaranteed to be accurate and should be independently verified.
The data relating to real estate for sale on this website appears in part through the BRIGHT Internet Data Exchange program, a voluntary cooperative exchange of property listing data between licensed real estate brokerage firms, and is provided by BRIGHT through a licensing agreement.
Listing information is from various brokers who participate in the Bright MLS IDX program and not all listings may be visible on the site.
The property information being provided on or through the website is for the personal, non-commercial use of consumers and such information may not be used for any purpose other than to identify prospective properties consumers may be interested in purchasing.
Some properties which appear for sale on the website may no longer be available because they are for instance, under contract, sold or are no longer being offered for sale.
Property information displayed is deemed reliable but is not guaranteed.
Copyright 2026 Bright MLS, Inc.
Ask me questions while you tour the home.