
Ericka Queen
Keller Williams Realty Red Stick Partners
(225) 577-5244
131 Total Sales
6 in Baker
$159K - $266K Price Range

Estimated Value: $185,000 - $208,000
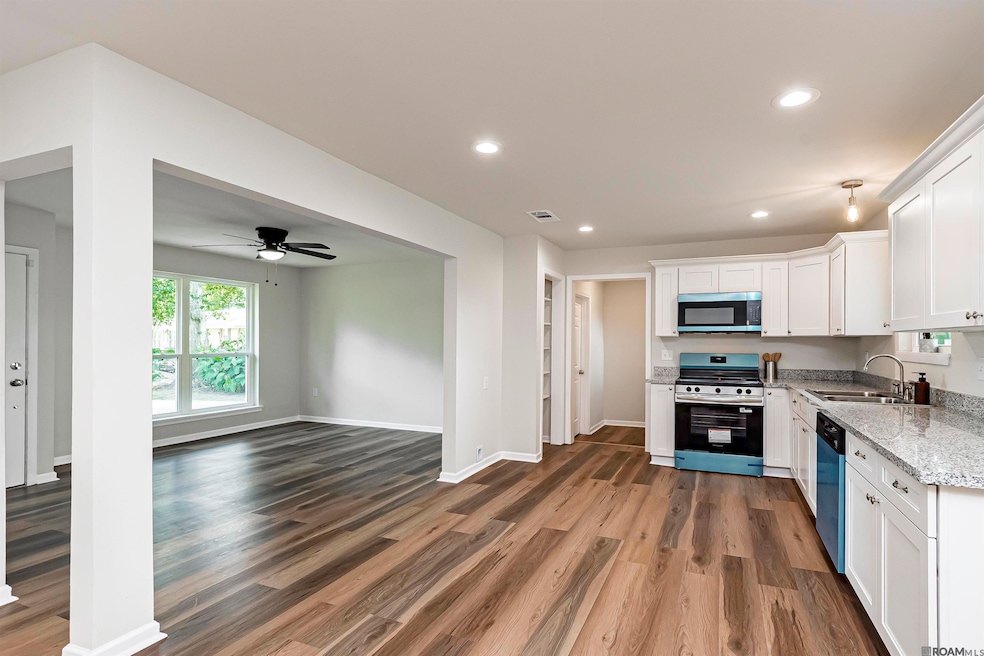
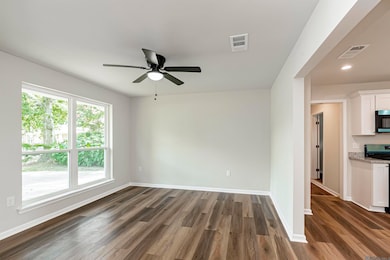
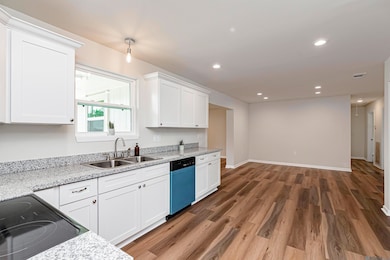
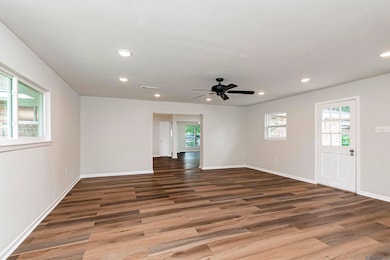
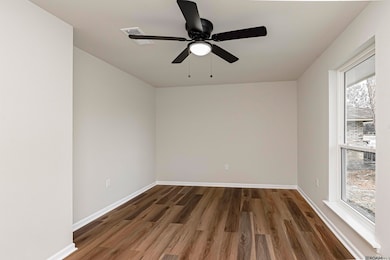
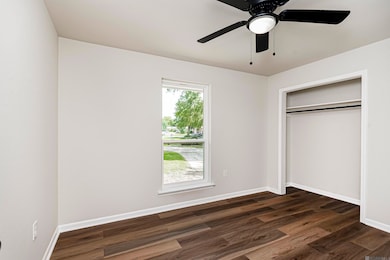
Spacious 4BR/2BA home featuring an open floor plan! Recent upgrades include new HVAC system, new windows, waterproof vinyl plank flooring, brand new stainless steel appliances, and much more. Turnkey and move-in ready. Back on market due to failed financing - Ready for a buyer! Back on market due to failed financing - Ready for a buyer! Motivated seller offering CLOSING COST!
Last Agent to Sell the Property
Goodwood Realty License #995711589 Listed on: 06/30/2025
We collect this data history from publicly available records. To have your information removed, we recommend requesting removal directly through your county’s website.
Ericka Queen
Keller Williams Realty Red Stick Partners
(225) 577-5244
131 Total Sales
6 in Baker
$159K - $266K Price Range
Don Hill
Burns & Co., Inc.
(225) 416-5210
35 Total Sales
2 in Baker
$189,000 Price Range
Shirley Whitaker
Debra Sullivan Dream Homes LLC
(225) 267-9374
46 Total Sales
4 in Baker
$167K - $193K Price Range
Michael Vallien
Vallien Realty LLC
(225) 460-4776
72 Total Sales
12 in Baker
$99K - $212K Price Range
Sondra Richard
Real Broker LLC
(225) 577-6927
191 Total Sales
15 in Baker
$165K - $190K Price Range
Shannon Woodside
Compass - Perkins
(225) 666-2902
36 Total Sales
3 in Baker
$18K - $252K Price Range
We collect this data history from publicly available records. To have your information removed, we recommend requesting removal directly through your county’s website.
| Date | Buyer | Sale Price | Title Company |
|---|---|---|---|
| $205,000 | None Listed On Document | ||
| Meraki Realty Llc | $105,000 | Cypress Title | |
| Raborn Mark John | -- | -- |
We collect this data history from publicly available records. To have your information removed, we recommend requesting removal directly through your county’s website.
| Date | Status | Borrower | Loan Amount |
|---|---|---|---|
| Open | $201,286 | ||
| Closed | Meraki Realty Llc | $153,916 |
We collect this data history from publicly available records. To have your information removed, we recommend requesting removal directly through your county’s website.
| Date | Event | Price | List to Sale | Price per Sq Ft | Prior Sale |
|---|---|---|---|---|---|
| 04/23/2026 04/23/26 | Sold | -- | -- | -- | |
| 02/25/2026 02/25/26 | Pending | -- | -- | -- | |
| 02/03/2026 02/03/26 | For Sale | $205,000 | 0.0% | $112 / Sq Ft | |
| 12/24/2025 12/24/25 | Pending | -- | -- | -- | |
| 11/05/2025 11/05/25 | Price Changed | $205,000 | -2.4% | $112 / Sq Ft | |
| 08/28/2025 08/28/25 | Price Changed | $210,000 | -2.3% | $115 / Sq Ft | |
| 08/03/2025 08/03/25 | Price Changed | $215,000 | -0.5% | $117 / Sq Ft | |
| 07/08/2025 07/08/25 | Price Changed | $216,000 | -1.8% | $118 / Sq Ft | |
| 06/30/2025 06/30/25 | For Sale | $220,000 | +95.6% | $120 / Sq Ft | |
| 11/27/2024 11/27/24 | Sold | -- | -- | -- | View Prior Sale |
| 08/22/2024 08/22/24 | Pending | -- | -- | -- | |
| 08/17/2024 08/17/24 | For Sale | $112,500 | -- | $61 / Sq Ft |
We collect this data history from publicly available records. To have your information removed, we recommend requesting removal directly through your county’s website.
| Year | Tax Paid | Tax Assessment Tax Assessment Total Assessment is a certain percentage of the fair market value that is determined by local assessors to be the total taxable value of land and additions on the property. | Land | Improvement |
|---|---|---|---|---|
| 2025 | $1,730 | $15,771 | $1,500 | $14,271 |
| 2024 | $1,730 | $15,771 | $1,500 | $14,271 |
| 2023 | $913 | $11,700 | $1,500 | $10,200 |
| 2022 | $1,314 | $11,700 | $1,500 | $10,200 |
| 2021 | $1,302 | $11,700 | $1,500 | $10,200 |
| 2020 | $1,319 | $11,700 | $400 | $11,300 |
| 2019 | $904 | $7,750 | $400 | $7,350 |
| 2018 | $892 | $7,750 | $400 | $7,350 |
| 2017 | $892 | $7,750 | $400 | $7,350 |
| 2016 | $32 | $5,178 | $400 | $4,778 |
| 2015 | $52 | $7,550 | $400 | $7,150 |
| 2014 | $52 | $7,550 | $400 | $7,150 |
| 2013 | -- | $7,550 | $400 | $7,150 |
Seller's Agent in 2026
Mariah Beckwith
Goodwood Realty
33 Total Sales
LL
Buyer's Agent in 2026
LaRhonda Lollis
Keller Williams Realty-First Choice
(225) 202-9229
282 Total Sales
LR
Seller's Agent in 2024
Laurie Rush
Kaizen Home Sales and Services, LLC
(225) 266-5125
40 Total Sales
Source: Greater Baton Rouge Association of REALTORS®
MLS Number: 2025012172
APN: 01616528
Disclaimer: Certain information contained herein is derived from information provided by parties other than Homes.com. All information provided is deemed reliable, but is not guaranteed to be accurate and should be independently verified.
IDX information is provided exclusively for personal, non-commercial use, and may not be used for any purpose other than to identify prospective properties consumers may be interested in purchasing. Information is deemed reliable but not guaranteed.
Ask me questions while you tour the home.