
Seller's Agent in 2020
Nick Hundley
EXP Realty, LLC
(337) 704-7487
86 Total Sales




Estimated Value: $418,701 - $467,000
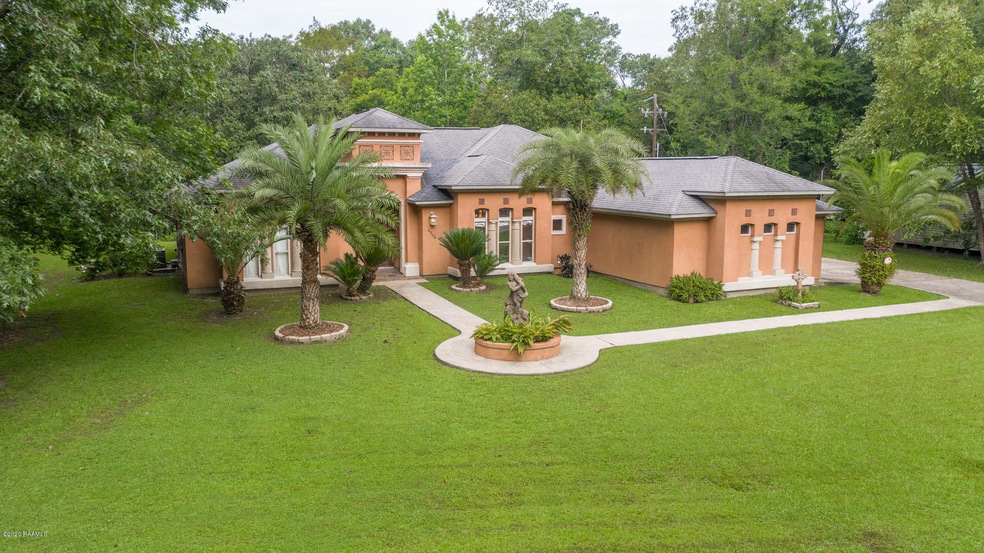
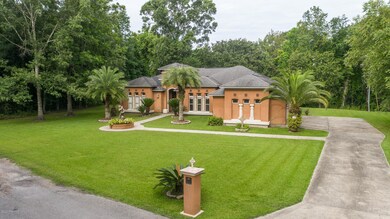
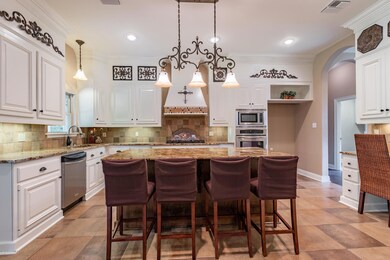
This home screams peace and tranquility. Bringing the mediterranean style to south Louisiana, this home sits tucked away on a large lot surrounded by trees. Enjoy creating meals in a well designed kitchen with plenty of counter space including a dry island and computer nook. The living room focal point is the marble fireplace and mantle complete with large bay windows overlooking the beautiful greenery surrounding this home.The Master Suite boosts a rounded archway into the masterful bathroom with tile work you have to see to believe! Like laundry? This home has 2 laundry rooms! Schedule your tour today!
Last Agent to Sell the Property
EXP Realty, LLC License #995686646 Listed on: 06/03/2020
Last Buyer's Agent
Midge Parker
raa.unknownoffice
We collect this data history from publicly available records. To have your information removed, we recommend requesting removal directly through your county’s website.
We collect this data history from publicly available records. To have your information removed, we recommend requesting removal directly through your county’s website.
| Date | Buyer | Sale Price | Title Company |
|---|---|---|---|
| $310,000 | Legacy Title | ||
| -- | -- |
We collect this data history from publicly available records. To have your information removed, we recommend requesting removal directly through your county’s website.
| Date | Event | Price | List to Sale | Price per Sq Ft |
|---|---|---|---|---|
| 07/21/2020 07/21/20 | Sold | -- | -- | -- |
| 06/10/2020 06/10/20 | Pending | -- | -- | -- |
| 06/03/2020 06/03/20 | For Sale | $330,000 | -- | $124 / Sq Ft |
We collect this data history from publicly available records. To have your information removed, we recommend requesting removal directly through your county’s website.
| Year | Tax Paid | Tax Assessment Tax Assessment Total Assessment is a certain percentage of the fair market value that is determined by local assessors to be the total taxable value of land and additions on the property. | Land | Improvement |
|---|---|---|---|---|
| 2025 | $2,204 | $33,550 | $5,000 | $28,550 |
| 2024 | $2,206 | $33,550 | $5,000 | $28,550 |
| 2023 | $2,111 | $31,550 | $3,000 | $28,550 |
| 2022 | $2,766 | $31,550 | $3,000 | $28,550 |
| 2021 | $2,766 | $31,550 | $3,000 | $28,550 |
| 2020 | $2,764 | $31,550 | $3,000 | $28,550 |
| 2019 | $2,751 | $31,550 | $3,000 | $28,550 |
| 2018 | $2,767 | $31,550 | $3,000 | $28,550 |
| 2017 | $2,757 | $31,550 | $3,000 | $28,550 |
| 2016 | $2,757 | $31,550 | $3,000 | $28,550 |
| 2015 | $2,771 | $31,550 | $3,000 | $28,550 |
| 2014 | $2,809 | $31,550 | $3,000 | $28,550 |
| 2013 | $2,823 | $31,550 | $3,000 | $28,550 |
Seller's Agent in 2020
Nick Hundley
EXP Realty, LLC
(337) 704-7487
86 Total Sales
M
Buyer's Agent in 2020
Midge Parker
raa.unknownoffice
Source: REALTOR® Association of Acadiana
MLS Number: 20004893
APN: R4100035
Disclaimer: Certain information contained herein is derived from information provided by parties other than Homes.com. All information provided is deemed reliable, but is not guaranteed to be accurate and should be independently verified.
The data relating to real estate for sale on this web site comes in part from the IDX Program of the REALTOR® Association of Acadiana’ MLS. IDX information is provided exclusively for consumers' personal, non-commercial use and may not be used for any purpose other than to identify prospective properties consumers may be interested in purchasing. Information deemed reliable, but not guaranteed accurate.
Ask me questions while you tour the home.