
Chuck Brown
Propertunity Real Estate Pros
(386) 401-5828
347 Total Sales
2 in Liberty Triangle
$369,000 Price Range

Estimated Value: $306,892
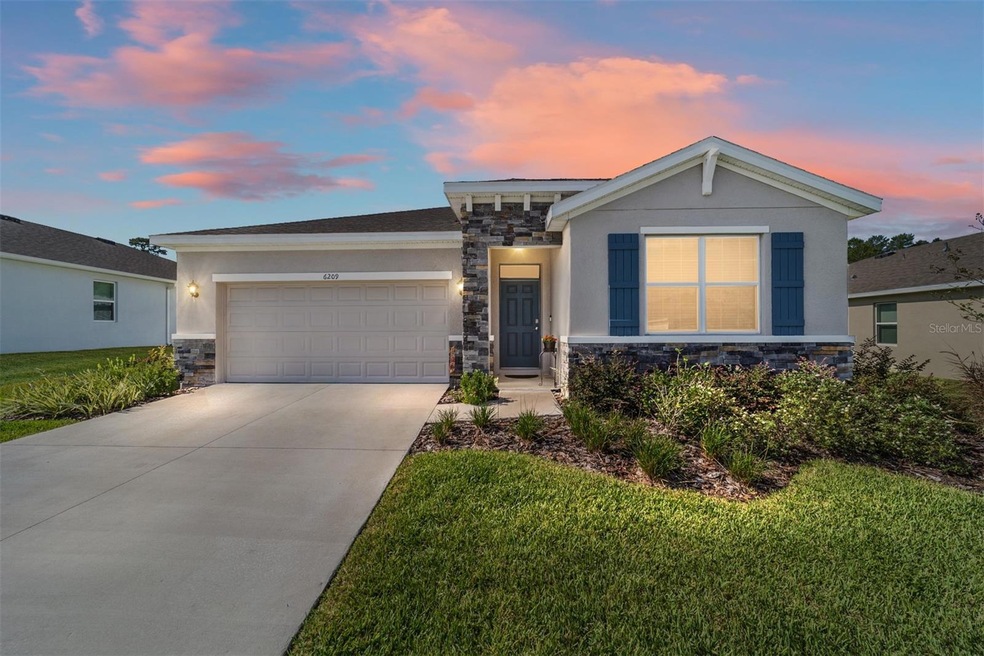
Welcome to this beautiful Clifton model completed in 2023 in the sought after 55+ community of JB Ranch. With 1,853 square feet of living space this 2/2 also features a flex room which can easily be used as a 3rd bedroom, office, den, or crafting space. The freshly painted interior offers an open concept which seamlessly connects the expansive great room, dining space and chef's kitchen complete with wood cabinetry, stainless appliances including a Frigidaire Gallery refrigerator, a huge center island, granite counters and a large walk-in pantry. It's the perfect layout for entertaining family and friends. The primary bedroom has TWO large walk-in closets and en suite bath with a double vanity with granite top, glass walk in shower, linen closet and separate water closet. Spacious lanai overlooks private backyard with no neighbors behind. Inside laundry room features Speed Queen front loading washer and dryer with pedestals. Upgraded lights, ceiling fans, two-inch blinds and designer draperies throughout. JB Ranch offers a vibrant community lifestyle with amenities including a zero-entry pool, fitness center, pickleball courts, clubhouse and a list of activities published monthly. The $215 monthly fee covers yard care and garbage pickup, ensuring a low maintenance living experience. Conveniently located near shops, restaurants, and medical. This truly move in ready home is a rare find in a welcoming community. Schedule your private showing today!
Last Agent to Sell the Property
NEXT GENERATION REALTY OF MARION COUNTY License #3214220 Listed on: 10/07/2024
We collect this data history from publicly available records. To have your information removed, we recommend requesting removal directly through your county’s website.
Chuck Brown
Propertunity Real Estate Pros
(386) 401-5828
347 Total Sales
2 in Liberty Triangle
$369,000 Price Range
Jennifer Gotlewski
OLYMPUS EXECUTIVE REALTY INC
(689) 400-7587
164 Total Sales
2 in Liberty Triangle
$179K - $190K Price Range
Holly Vandeventer
CRYSTAL SNOOK REAL ESTATE
(352) 707-9767
53 Total Sales
5 in Liberty Triangle
$175K - $690K Price Range
Alexa Anderson
BOARDWALK REALTY ASSOCIATES LLC
(561) 567-0449
55 Total Sales
2 in Liberty Triangle
$240K - $320K Price Range
Lashunia Frazier
C/POWER REALTY LLC
(352) 329-3073
15 Total Sales
3 in Liberty Triangle
$105K - $150K Price Range
Brian McCarthy
CB/ELLISON RLTY WEST
(352) 414-0902
156 Total Sales
43 in Liberty Triangle
$25K - $464K Price Range
We collect this data history from publicly available records. To have your information removed, we recommend requesting removal directly through your county’s website.
| Date | Buyer | Sale Price | Title Company |
|---|---|---|---|
| $314,500 | Marion Lake Sumter Title | ||
| Mcbeath William Cleveland | $310,785 | Dhi Title Of Florida |
We collect this data history from publicly available records. To have your information removed, we recommend requesting removal directly through your county’s website.
| Date | Status | Borrower | Loan Amount |
|---|---|---|---|
| Previous Owner | $217,550 |
We collect this data history from publicly available records. To have your information removed, we recommend requesting removal directly through your county’s website.
| Date | Event | Price | List to Sale | Price per Sq Ft | Prior Sale |
|---|---|---|---|---|---|
| 03/31/2025 03/31/25 | Sold | $314,500 | -0.9% | $170 / Sq Ft | |
| 02/17/2025 02/17/25 | Pending | -- | -- | -- | |
| 10/29/2024 10/29/24 | Price Changed | $317,500 | -1.6% | $171 / Sq Ft | |
| 10/07/2024 10/07/24 | For Sale | $322,500 | +3.8% | $174 / Sq Ft | |
| 09/25/2023 09/25/23 | Sold | $310,785 | -1.3% | $171 / Sq Ft | View Prior Sale |
| 08/20/2023 08/20/23 | Pending | -- | -- | -- | |
| 08/08/2023 08/08/23 | Price Changed | $314,990 | -0.6% | $173 / Sq Ft | |
| 08/01/2023 08/01/23 | Price Changed | $316,990 | -0.9% | $175 / Sq Ft | |
| 07/25/2023 07/25/23 | Price Changed | $319,990 | -1.4% | $176 / Sq Ft | |
| 07/05/2023 07/05/23 | Price Changed | $324,490 | +0.3% | $179 / Sq Ft | |
| 06/19/2023 06/19/23 | Price Changed | $323,490 | +0.3% | $178 / Sq Ft | |
| 03/20/2023 03/20/23 | For Sale | $322,490 | -- | $178 / Sq Ft |
We collect this data history from publicly available records. To have your information removed, we recommend requesting removal directly through your county’s website.
| Year | Tax Paid | Tax Assessment Tax Assessment Total Assessment is a certain percentage of the fair market value that is determined by local assessors to be the total taxable value of land and additions on the property. | Land | Improvement |
|---|---|---|---|---|
| 2025 | -- | $257,900 | $52,350 | $205,550 |
| 2024 | -- | $276,333 | ||
| 2023 | -- | $23,350 | $23,350 |
Seller's Agent in 2025
Kelly Robinson
NEXT GENERATION REALTY OF MARION COUNTY
(352) 274-5052
74 Total Sales
AC
Buyer's Agent in 2025
Amy Crowell
LPT REALTY, LLC
(248) 425-9509
107 Total Sales
AP
Seller's Agent in 2023
Anne Peterson Eger
DR HORTON REALTY OF WEST CENTRAL FLORIDA
(352) 558-6840
4,586 Total Sales
Buyer's Agent in 2023
Angela Rushing
BRICKS & MORTAR REAL ESTATE
(352) 274-8014
209 Total Sales
Source: Stellar MLS
MLS Number: OM686877
APN: 35700-02-074
Disclaimer: Certain information contained herein is derived from information provided by parties other than Homes.com. All information provided is deemed reliable, but is not guaranteed to be accurate and should be independently verified.
All data is obtained from various sources and may not have been verified by broker or MLS GRID. Supplied Open House Information is subject to change without notice. All information should be independently reviewed and verified for accuracy. Properties may or may not be listed by the office/agent presenting the information. Some IDX listings have been excluded from this website. IDX information is provided exclusively for personal, non-commercial use, and may not be used for any purpose other than to identify prospective properties consumers may be interested in purchasing. Information is deemed reliable but not guaranteed.
Listings courtesy of Stellar MLS as distributed by MLS GRID.
Based on information submitted to the MLS GRID
Listing Information presented by local MLS brokerage: Ten-X - (888)-952-6393
Ask me questions while you tour the home.