
Seller's Agent in 2022
Jamie Mell
John L Scott
(360) 463-6302
99 Total Sales
Estimated Value: $458,000 - $550,000
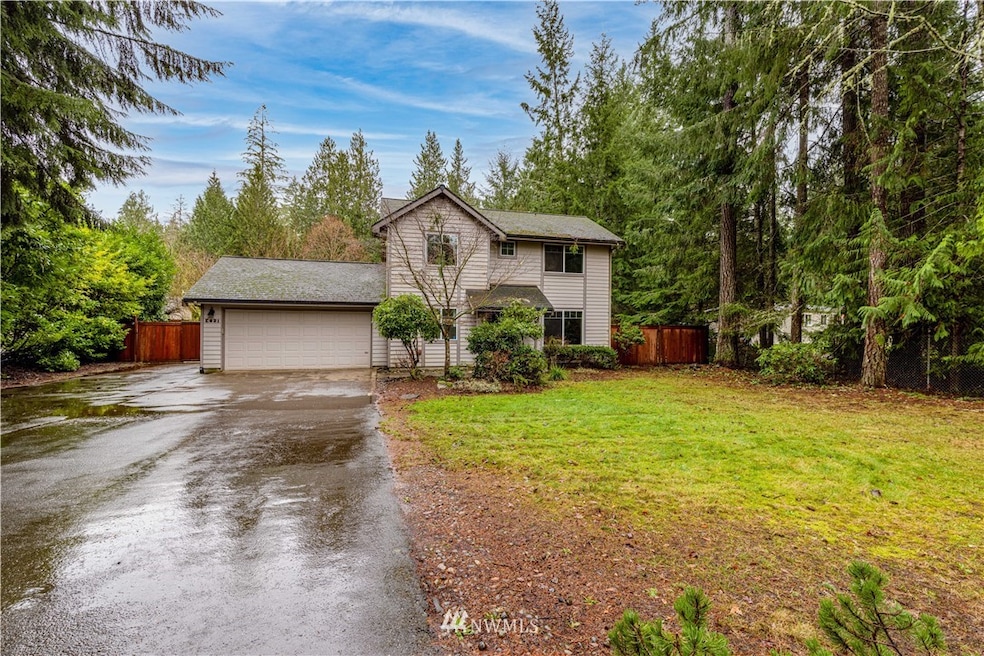
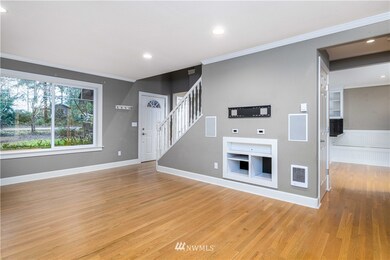
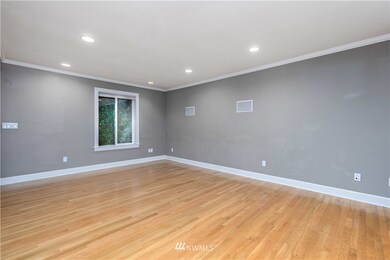
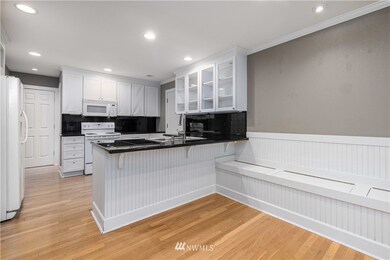
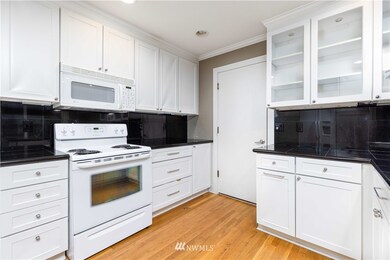
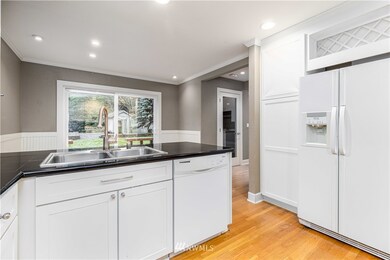
An exceptional opportunity exists to secure this spacious home in the Phillips Lake neighborhood. Located twenty minutes from Shelton, and a quick commute to Olympia and beyond. The large open kitchen allows for dine-in seating and gourmet cooking. Beautiful tile and light fill the room. The main bedroom offers attached bath and large closet. Both add bedrooms and main bath on second floor. Attached 2-car garage is spacious with storage for projects and activities. Positioned perfectly on 1/2 acre lot w/ part. fenced backyard & play structure. Private community beach access and boat launch, power boats allowed. This home provides all the elements for a relaxing, comfortable lifestyle in the county. View today and imagine the possibilities.
Last Agent to Sell the Property
John L. Scott Shelton License #27261 Listed on: 01/20/2022
Source: Northwest Multiple Listing Service (NWMLS)
MLS#: 1874648
We collect this data history from publicly available records. To have your information removed, we recommend requesting removal directly through your county’s website.
We collect this data history from publicly available records. To have your information removed, we recommend requesting removal directly through your county’s website.
| Date | Buyer | Sale Price | Title Company |
|---|---|---|---|
| $395,000 | Land Title | ||
| Douglass Sarah N | $213,950 | Land Title Co |
We collect this data history from publicly available records. To have your information removed, we recommend requesting removal directly through your county’s website.
| Date | Status | Borrower | Loan Amount |
|---|---|---|---|
| Open | $80,000 | ||
| Open | Adams Marianna Marie | $375,250 | |
| Previous Owner | Douglass Sarah N | $213,950 | |
| Previous Owner | Haggard Troy M | $25,000 | |
| Previous Owner | Haggard Troy M | $156,200 | |
| Previous Owner | Haggard Troy M | $47,000 |
We collect this data history from publicly available records. To have your information removed, we recommend requesting removal directly through your county’s website.
| Date | Event | Price | List to Sale | Price per Sq Ft |
|---|---|---|---|---|
| 02/28/2022 02/28/22 | Sold | $395,000 | 0.0% | $276 / Sq Ft |
| 01/24/2022 01/24/22 | Pending | -- | -- | -- |
| 01/20/2022 01/20/22 | For Sale | $395,000 | -- | $276 / Sq Ft |
We collect this data history from publicly available records. To have your information removed, we recommend requesting removal directly through your county’s website.
| Year | Tax Paid | Tax Assessment Tax Assessment Total Assessment is a certain percentage of the fair market value that is determined by local assessors to be the total taxable value of land and additions on the property. | Land | Improvement |
|---|---|---|---|---|
| 2026 | $2,949 | $421,775 | $53,420 | $368,355 |
| 2025 | $2,780 | $363,635 | $42,840 | $320,795 |
| 2024 | $2,780 | $348,370 | $42,840 | $305,530 |
| 2023 | $3,243 | $360,485 | $35,930 | $324,555 |
| 2022 | $3,182 | $322,545 | $47,275 | $275,270 |
| 2021 | $3,173 | $322,545 | $47,275 | $275,270 |
| 2020 | $2,768 | $296,350 | $46,885 | $249,465 |
| 2018 | $2,493 | $212,220 | $39,070 | $173,150 |
| 2017 | $1,968 | $212,220 | $39,070 | $173,150 |
| 2016 | $1,943 | $172,180 | $29,100 | $143,080 |
| 2015 | $1,752 | $169,720 | $29,100 | $140,620 |
| 2014 | -- | $169,320 | $29,100 | $140,220 |
| 2013 | -- | $173,080 | $30,000 | $143,080 |
Seller's Agent in 2022
Jamie Mell
John L Scott
(360) 463-6302
99 Total Sales
AP
Buyer's Agent in 2022
Alex Pouliot
Keller Williams Realty
(253) 677-3228
4 Total Sales
Source: Northwest Multiple Listing Service (NWMLS)
MLS Number: 1874648
APN: 22005-51-00094
Disclaimer: Certain information contained herein is derived from information provided by parties other than Homes.com. All information provided is deemed reliable, but is not guaranteed to be accurate and should be independently verified.
All data is obtained from various sources and may not have been verified by broker or MLS GRID. Supplied Open House Information is subject to change without notice. All information should be independently reviewed and verified for accuracy. Properties may or may not be listed by the office/agent presenting the information. Listing information is provided by the Northwest Multiple Listing Service (NWMLS). Property information is based on available data that may include MLS information, county records, and other sources. Listings marked with the 3 tree icon and provided by NWMLS. All properties are subject to prior sale or withdrawal. IDX information is provided exclusively for consumers’ personal noncommercial use, that it may not be used for any purpose other than to identify prospective properties consumers may be interested in purchasing, that the data is deemed reliable but is not guaranteed by MLS GRID. ©2026 NWMLS.
Based on information submitted to the MLS GRID
Listings courtesy of Northwest Multiple Listing Service (NWMLS) as distributed by MLS GRID
Ask me questions while you tour the home.