J
Seller's Agent in 2025
Jan Moore
NATIONAL REALTY COMPANY
(229) 406-2313
107 Total Sales


Estimated Value: $115,422
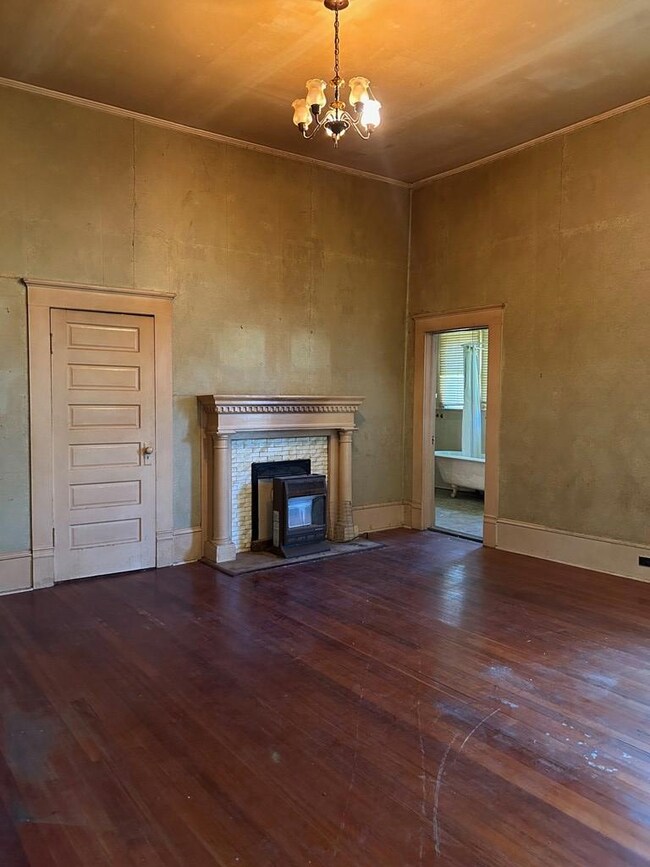
This historic Southern Style home has beautiful original and time period features with great space. There are 12' ceilings, pine floors, many original light fixtures, 10" baseboards, gorgeous columns between living and dining rooms, decorative window seat in dining room, and a claw foot tub. Come make your updates to this charming home.
Last Agent to Sell the Property
NATIONAL REALTY COMPANY License #278131 Listed on: 07/17/2024
Last Buyer's Agent
Out of Area
OUT OF AREA
We collect this data history from publicly available records. To have your information removed, we recommend requesting removal directly through your county’s website.
We collect this data history from publicly available records. To have your information removed, we recommend requesting removal directly through your county’s website.
| Date | Buyer | Sale Price | Title Company |
|---|---|---|---|
| $42,500 | -- | ||
| $2,000 | -- | ||
| -- | -- | ||
| -- | -- | ||
| $39,000 | -- |
We collect this data history from publicly available records. To have your information removed, we recommend requesting removal directly through your county’s website.
| Date | Status | Borrower | Loan Amount |
|---|---|---|---|
| Closed | $36,604 |
We collect this data history from publicly available records. To have your information removed, we recommend requesting removal directly through your county’s website.
| Date | Event | Price | List to Sale | Price per Sq Ft |
|---|---|---|---|---|
| 03/21/2025 03/21/25 | Sold | $69,000 | 0.0% | $41 / Sq Ft |
| 11/15/2024 11/15/24 | Price Changed | $69,000 | -11.4% | $41 / Sq Ft |
| 08/12/2024 08/12/24 | Price Changed | $77,900 | -5.6% | $46 / Sq Ft |
| 07/17/2024 07/17/24 | For Sale | $82,500 | -- | $49 / Sq Ft |
We collect this data history from publicly available records. To have your information removed, we recommend requesting removal directly through your county’s website.
| Year | Tax Paid | Tax Assessment Tax Assessment Total Assessment is a certain percentage of the fair market value that is determined by local assessors to be the total taxable value of land and additions on the property. | Land | Improvement |
|---|---|---|---|---|
| 2025 | $1,791 | $39,576 | $704 | $38,872 |
| 2024 | $1,555 | $34,384 | $704 | $33,680 |
| 2023 | $1,279 | $28,310 | $704 | $27,606 |
| 2022 | $813 | $28,310 | $704 | $27,606 |
| 2021 | $812 | $28,310 | $704 | $27,606 |
| 2020 | $482 | $16,449 | $874 | $15,575 |
| 2019 | $482 | $16,449 | $874 | $15,575 |
| 2018 | $482 | $16,449 | $874 | $15,575 |
| 2017 | $482 | $16,449 | $874 | $15,575 |
| 2016 | -- | $16,449 | $874 | $15,575 |
| 2015 | -- | $16,449 | $874 | $15,575 |
| 2014 | -- | $16,449 | $874 | $15,575 |
| 2013 | -- | $16,449 | $874 | $15,575 |
J
Seller's Agent in 2025
Jan Moore
NATIONAL REALTY COMPANY
(229) 406-2313
107 Total Sales
O
Buyer's Agent in 2025
Out of Area
OUT OF AREA
Source: Crisp Area Board of REALTORS®
MLS Number: 59054
APN: R0040-00050-005-000
Ask me questions while you tour the home.
