
Julie Hogston
Real of Ohio
(216) 304-3795
172 Total Sales
2 in Goodyear Heights
$150K - $173K Price Range


Estimated Value: $135,969 - $153,000
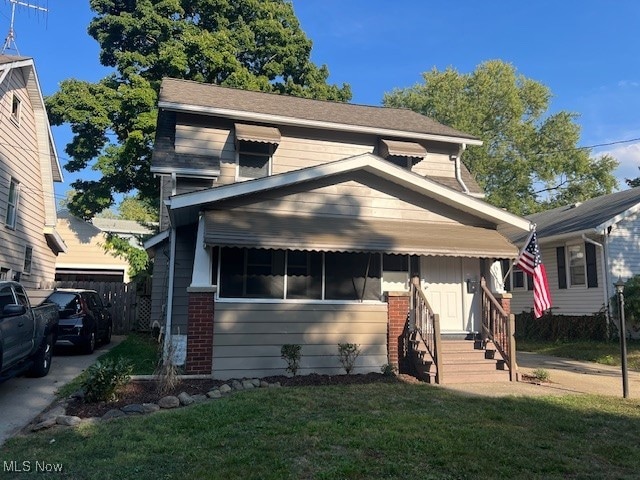
Welcome to 621 Hallie Ave, Goodyear Heights - a well maintained and updated colonial! This home has a large living room with new lighting and paint. Dinning room is spacious and flows into an updated kitchen with new countertops and stainless steel sink ,custom tile backsplash and fresh paint. All new appliances,refrigerator,stove,dishwasher and microwave. Large first floor bathroom with handicap shower. 3 large bedrooms and a newer full bath on second floor. Full basement with sump pump. enclosed screened in front porch with electric. Home has been painted inside and out. concrete drive, private fenced in back yard with storage shed. This is a great home! Call for details and showings. Owner is a licensed real estate agent.
Last Agent to Sell the Property
Sanders Home Realty Brokerage Email: 330-724-7777, SandersHomeRealty@neo.rr.com License #2003003381 Listed on: 09/17/2025
Co-Listed By
Sanders Home Realty Brokerage Email: 330-724-7777, SandersHomeRealty@neo.rr.com License #2025003057
We collect this data history from publicly available records. To have your information removed, we recommend requesting removal directly through your county’s website.
Julie Hogston
Real of Ohio
(216) 304-3795
172 Total Sales
2 in Goodyear Heights
$150K - $173K Price Range
Stephanie Bosworth
McDowell Homes Real Estate Services
(440) 664-3516
273 Total Sales
3 in Goodyear Heights
$105K - $230K Price Range
Kelsey Wozniak
Keller Williams Greater Metropolitan
(234) 271-4021
254 Total Sales
7 in Goodyear Heights
$50K - $235K Price Range
Shirley Ryan
Tarter Realty
(234) 271-3944
423 Total Sales
5 in Goodyear Heights
$62K - $160K Price Range
Amy Floran
EXP Realty, LLC.
(234) 271-2937
76 Total Sales
8 in Goodyear Heights
$7K - $135K Price Range
GARY DEREMER
Carriage Group Realty
(234) 231-8044
43 Total Sales
3 in Goodyear Heights
$65K - $170K Price Range
We collect this data history from publicly available records. To have your information removed, we recommend requesting removal directly through your county’s website.
| Date | Buyer | Sale Price | Title Company |
|---|---|---|---|
| $141,800 | None Listed On Document | ||
| $15,000 | Attorney | ||
| $46,000 | None Available |
We collect this data history from publicly available records. To have your information removed, we recommend requesting removal directly through your county’s website.
| Date | Status | Borrower | Loan Amount |
|---|---|---|---|
| Open | $139,231 | ||
| Previous Owner | $10,000 | ||
| Previous Owner | $82,500 | ||
| Previous Owner | $81,000 | ||
| Previous Owner | $78,300 |
We collect this data history from publicly available records. To have your information removed, we recommend requesting removal directly through your county’s website.
| Date | Event | Price | List to Sale | Price per Sq Ft |
|---|---|---|---|---|
| 10/27/2025 10/27/25 | Sold | $141,800 | +9.2% | $75 / Sq Ft |
| 09/17/2025 09/17/25 | For Sale | $129,900 | -- | $68 / Sq Ft |
We collect this data history from publicly available records. To have your information removed, we recommend requesting removal directly through your county’s website.
| Year | Tax Paid | Tax Assessment Tax Assessment Total Assessment is a certain percentage of the fair market value that is determined by local assessors to be the total taxable value of land and additions on the property. | Land | Improvement |
|---|---|---|---|---|
| 2026 | $2,571 | $34,129 | $6,248 | $27,881 |
| 2025 | $1,230 | $21,970 | $4,417 | $17,553 |
| 2024 | $1,230 | $21,970 | $4,417 | $17,553 |
| 2023 | $1,230 | $21,970 | $4,417 | $17,553 |
| 2022 | $1,163 | $16,276 | $3,273 | $13,003 |
| 2021 | $1,165 | $16,276 | $3,273 | $13,003 |
| 2020 | $1,148 | $16,270 | $3,270 | $13,000 |
| 2019 | $1,054 | $13,490 | $3,350 | $10,140 |
| 2018 | $1,041 | $13,490 | $3,350 | $10,140 |
| 2017 | $1,251 | $13,490 | $3,350 | $10,140 |
| 2016 | $1,252 | $16,160 | $4,020 | $12,140 |
| 2015 | $1,251 | $16,160 | $4,020 | $12,140 |
| 2014 | $1,242 | $16,160 | $4,020 | $12,140 |
| 2013 | $1,145 | $15,140 | $4,020 | $11,120 |
Seller's Agent in 2025
Jessica East
Sanders Home Realty
(330) 319-1253
8 in this area
70 Total Sales
S
Seller Co-Listing Agent in 2025
Sydnee Sanchez
Sanders Home Realty
(330) 338-8835
1 in this area
6 Total Sales
Buyer's Agent in 2025
Jeff Ferrell
Real of Ohio
(330) 814-0917
38 in this area
479 Total Sales
Source: MLS Now
MLS Number: 5157011
APN: 67-03651
Disclaimer: Certain information contained herein is derived from information provided by parties other than Homes.com. All information provided is deemed reliable, but is not guaranteed to be accurate and should be independently verified.
IDX information is provided exclusively for personal, non-commercial use, and may not be used for any purpose other than to identify prospective properties consumers may be interested in purchasing. Information is deemed reliable but not guaranteed.
Ask me questions while you tour the home.