
Ryan Henze
Keller Williams Preferred
(539) 202-0112
44 Total Sales
1 in Central Muskogee
$103,000 Price
Estimated Value: $87,571
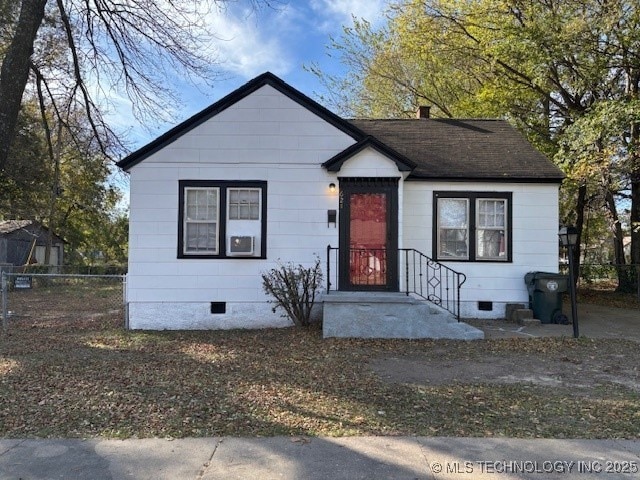
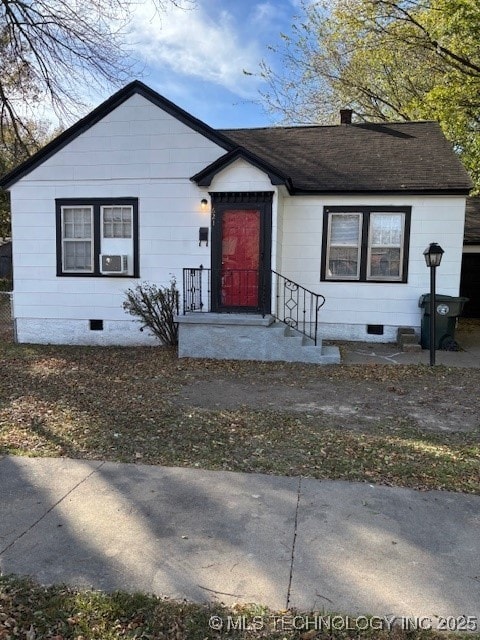
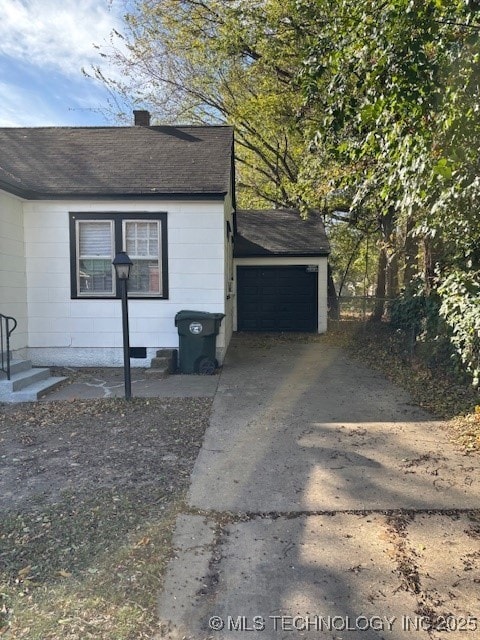
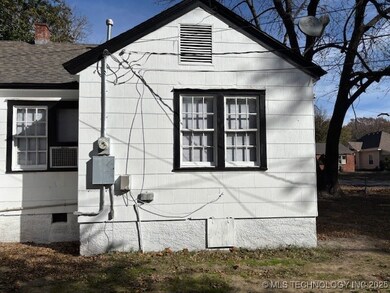
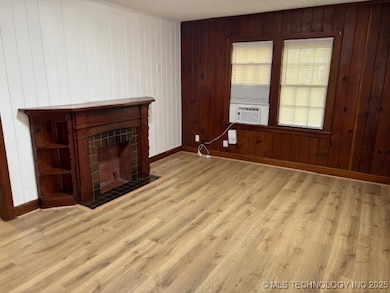
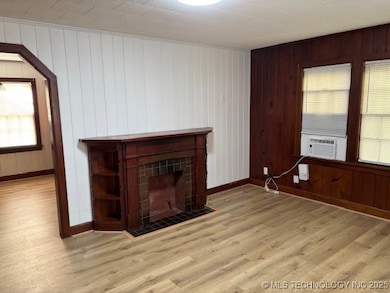
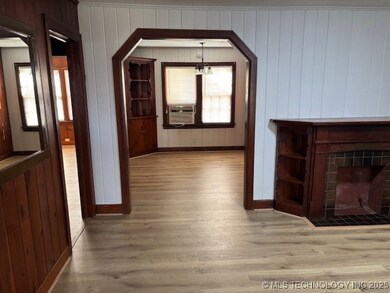
Check out this cute craftsman cottage nestled in the trees! Remodeled but keeping the old-world charm with new technology. All walls and closets are custom 1" wood. Dining room has built-in hutch. New paint inside and out. New roof in 2025. Washer/dryer hookups are in a separate room in the garage. Fenced corner yard with drive and walk thru gates. All new pex plumbing from street to house and the entire house. Updated electrical wiring. New blinds, LED lights, fireplace is set up for gas logs. Gas wall furnace with thermostat. Kitchen has all new countertop and backsplash, sink, faucets, garbage disposal, new gas range and oven with new stainless vent hood. 3 framed in window a/c units. New waterproof Pergo laminate wood flooring. Any missing window screens will be installed after closing. This would make an awesome starter home!
Last Agent to Sell the Property
Fite & Reynolds Real Estate License #31332 Listed on: 11/12/2025
We collect this data history from publicly available records. To have your information removed, we recommend requesting removal directly through your county’s website.
Ryan Henze
Keller Williams Preferred
(539) 202-0112
44 Total Sales
1 in Central Muskogee
$103,000 Price
Brian Sanchez
eXp Realty, LLC (BO)
(918) 201-1561
126 Total Sales
1 in Central Muskogee
$27,500 Price
Evan Shaw
Cochran & Co Realtors
(918) 228-6992
16 Total Sales
1 in Central Muskogee
$89,000 Price
Jackie Proffitt
Keller Williams Advantage
(918) 727-8936
156 Total Sales
1 in Central Muskogee
$20,000 Price
Mandy Foster
Epique Realty
(918) 972-1647
24 Total Sales
1 in Central Muskogee
$125,000 Price
Melissa Barrett
Trinity Properties
(918) 359-7479
7 Total Sales
1 in Central Muskogee
$286,020 Price
We collect this data history from publicly available records. To have your information removed, we recommend requesting removal directly through your county’s website.
| Date | Buyer | Sale Price | Title Company |
|---|---|---|---|
| $90,500 | Mayes County Abstract Company | ||
| -- | None Listed On Document | ||
| $29,000 | None Available | ||
| $18,000 | -- | ||
| $15,500 | -- |
We collect this data history from publicly available records. To have your information removed, we recommend requesting removal directly through your county’s website.
| Date | Status | Borrower | Loan Amount |
|---|---|---|---|
| Open | $88,467 |
We collect this data history from publicly available records. To have your information removed, we recommend requesting removal directly through your county’s website.
| Date | Event | Price | List to Sale | Price per Sq Ft | Prior Sale |
|---|---|---|---|---|---|
| 04/28/2026 04/28/26 | Sold | $90,100 | -2.6% | $110 / Sq Ft | |
| 03/18/2026 03/18/26 | Pending | -- | -- | -- | |
| 11/12/2025 11/12/25 | For Sale | $92,500 | +219.0% | $113 / Sq Ft | |
| 06/01/2017 06/01/17 | Sold | $29,000 | -16.9% | $35 / Sq Ft | View Prior Sale |
| 05/16/2017 05/16/17 | Pending | -- | -- | -- | |
| 05/16/2017 05/16/17 | For Sale | $34,900 | -- | $43 / Sq Ft |
We collect this data history from publicly available records. To have your information removed, we recommend requesting removal directly through your county’s website.
| Year | Tax Paid | Tax Assessment Tax Assessment Total Assessment is a certain percentage of the fair market value that is determined by local assessors to be the total taxable value of land and additions on the property. | Land | Improvement |
|---|---|---|---|---|
| 2025 | $315 | $2,682 | $305 | $2,377 |
| 2024 | $292 | $2,682 | $305 | $2,377 |
| 2023 | $292 | $3,216 | $337 | $2,879 |
| 2022 | $320 | $3,216 | $337 | $2,879 |
| 2021 | $322 | $3,216 | $337 | $2,879 |
| 2020 | $322 | $3,216 | $337 | $2,879 |
| 2019 | $319 | $3,211 | $337 | $2,874 |
| 2018 | $313 | $3,211 | $337 | $2,874 |
| 2017 | $106 | $2,120 | $337 | $1,783 |
| 2016 | $107 | $2,120 | $337 | $1,783 |
| 2015 | $106 | $2,120 | $337 | $1,783 |
| 2014 | $108 | $2,120 | $337 | $1,783 |
J
Seller's Agent in 2026
John Reynolds
Fite & Reynolds Real Estate
(918) 869-1212
9 in this area
14 Total Sales
Buyer's Agent in 2026
Jeffery Fish
Lakeland Real Estate NEOK
(918) 434-5095
1 in this area
80 Total Sales
J
Seller's Agent in 2017
Jan Fleak
Inactive Office
Source: MLS Technology
MLS Number: 2546818
APN: 4610-26-415-001-1-169-03
Disclaimer: Certain information contained herein is derived from information provided by parties other than Homes.com. All information provided is deemed reliable, but is not guaranteed to be accurate and should be independently verified.
IDX information is provided exclusively for personal, non-commercial use, and may not be used for any purpose other than to identify prospective properties consumers may be interested in purchasing.
Information is deemed reliable but not guaranteed.
Ask me questions while you tour the home.