
Mia Jackson
RE/MAX First Realty
(567) 333-9844
53 Total Sales
1 in Bucyrus
$149,000 Price

Estimated Value: $145,000 - $211,000
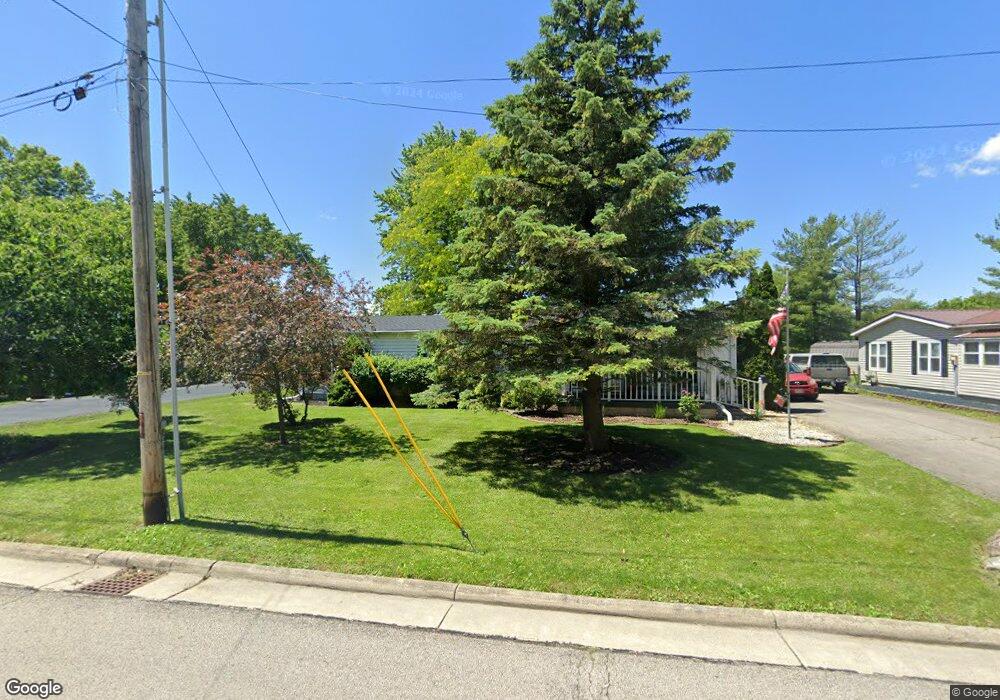
Situated on two parcels on quiet street close to schools. This 3 bedroom, 2 bath boasts an open floor plan, remodeled kitchen in 2010, fenced yard with large 2.5 car garage with workshop and shed.
Last Agent to Sell the Property
Matthew Hoover
Real Living Generations - Bucyrus Listed on: 04/28/2016
We collect this data history from publicly available records. To have your information removed, we recommend requesting removal directly through your county’s website.
Mia Jackson
RE/MAX First Realty
(567) 333-9844
53 Total Sales
1 in Bucyrus
$149,000 Price
Susan Pollock
RE/MAX First Realty
(567) 345-6477
38 Total Sales
2 in Bucyrus
$76K - $234K Price Range
Cail Courtney
The Danberry Co
(567) 280-5652
92 Total Sales
1 in Bucyrus
$141,000 Price
Peter Haring
HARING REALTY CO
(567) 333-9802
124 Total Sales
2 in Bucyrus
$96K - $99K Price Range
Michael Gunnarson
Howard Hanna Real Estate Svcs
(855) 954-4271
77 Total Sales
5 in Bucyrus
$18K - $250K Price Range
Carol Lessick
Century 21 Excellence Realty
(419) 949-8562
263 Total Sales
4 in Bucyrus
$88K - $97K Price Range
We collect this data history from publicly available records. To have your information removed, we recommend requesting removal directly through your county’s website.
| Date | Buyer | Sale Price | Title Company |
|---|---|---|---|
| $54,900 | Acs Title Bucyrus | ||
| -- | Attorney |
We collect this data history from publicly available records. To have your information removed, we recommend requesting removal directly through your county’s website.
| Date | Status | Borrower | Loan Amount |
|---|---|---|---|
| Previous Owner | $43,900 |
We collect this data history from publicly available records. To have your information removed, we recommend requesting removal directly through your county’s website.
| Date | Event | Price | List to Sale | Price per Sq Ft |
|---|---|---|---|---|
| 08/22/2016 08/22/16 | Sold | $54,900 | 0.0% | $34 / Sq Ft |
| 07/23/2016 07/23/16 | Pending | -- | -- | -- |
| 04/28/2016 04/28/16 | For Sale | $54,900 | -- | $34 / Sq Ft |
We collect this data history from publicly available records. To have your information removed, we recommend requesting removal directly through your county’s website.
| Year | Tax Paid | Tax Assessment Tax Assessment Total Assessment is a certain percentage of the fair market value that is determined by local assessors to be the total taxable value of land and additions on the property. | Land | Improvement |
|---|---|---|---|---|
| 2025 | $1,456 | $43,730 | $3,950 | $39,780 |
| 2024 | $1,456 | $43,730 | $3,950 | $39,780 |
| 2023 | $1,491 | $34,780 | $3,950 | $30,830 |
| 2022 | $1,353 | $34,780 | $3,950 | $30,830 |
| 2021 | $1,350 | $34,780 | $3,950 | $30,830 |
| 2020 | $1,207 | $30,800 | $3,950 | $26,850 |
| 2019 | $1,233 | $30,800 | $3,950 | $26,850 |
| 2018 | $1,228 | $30,800 | $3,950 | $26,850 |
| 2017 | $906 | $24,460 | $3,950 | $20,510 |
| 2016 | $1,404 | $24,460 | $3,950 | $20,510 |
| 2015 | $866 | $24,460 | $3,950 | $20,510 |
| 2014 | $862 | $24,460 | $3,950 | $20,510 |
| 2013 | $862 | $24,460 | $3,950 | $20,510 |
M
Seller's Agent in 2016
Matthew Hoover
Real Living Generations - Bucyrus
Buyer's Agent in 2016
Sharon Katona
Katona Realty
(419) 560-7841
35 Total Sales
Source: Mansfield Association of REALTORS®
MLS Number: 9033127
APN: 08-0015268.000
Disclaimer: Certain information contained herein is derived from information provided by parties other than Homes.com. All information provided is deemed reliable, but is not guaranteed to be accurate and should be independently verified.
IDX information is provided exclusively for personal, non-commercial use, and may not be used for any purpose other than to identify prospective properties consumers may be interested in purchasing. Information is deemed reliable but not guaranteed.
Ask me questions while you tour the home.