
Chris Dickerson
The Glocker Group Realty Results
(814) 747-6437
253 Total Sales
16 in Central
$72K - $500K Price Range
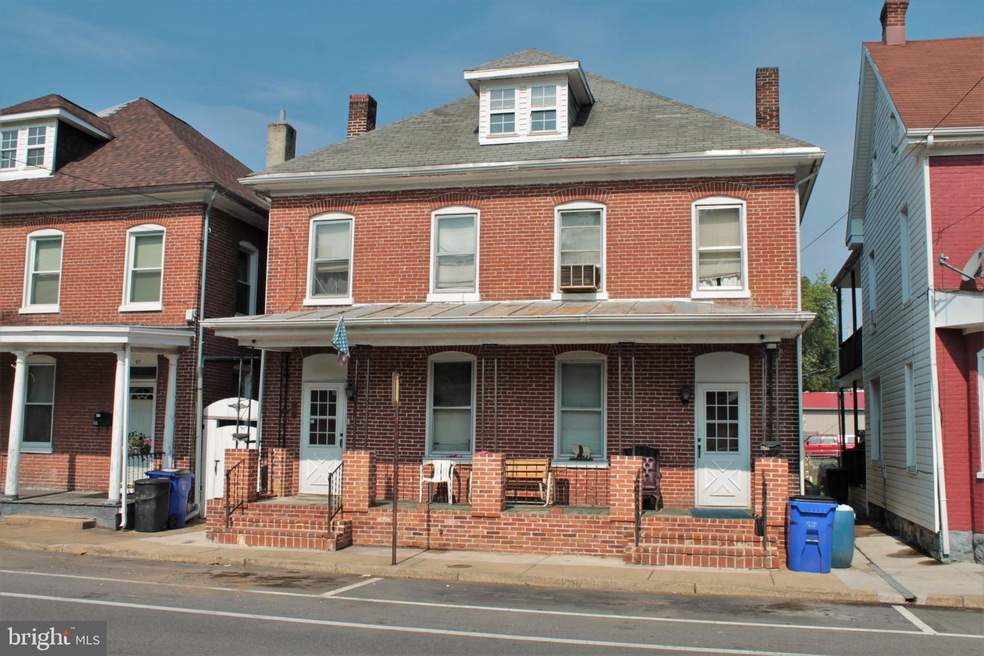
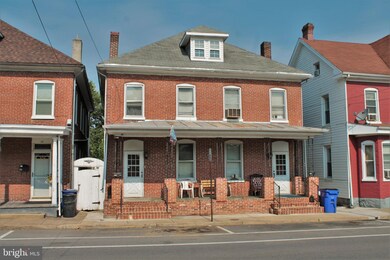
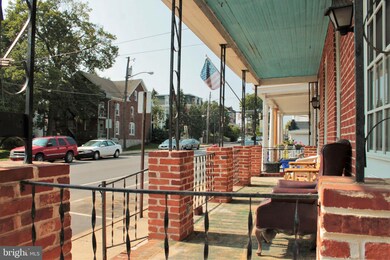
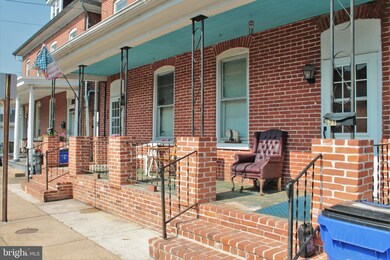
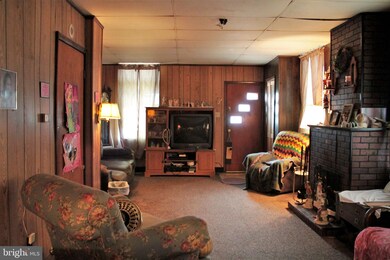
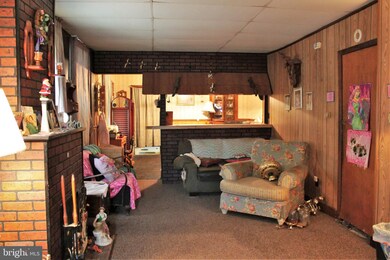
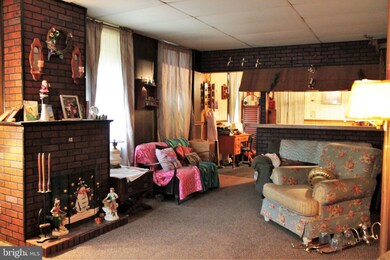
This duplex is located on the North side of Hagerstown. Featuring all brick exterior construction, covered front porch, concrete rear 22x23 rear patio, fenced rear yard and space for off-street parking. This property does need renovation before it could be occupied as a rental under the City of Hagerstown rental licensing program. The home is being sold as an estate and has been owner-occupied for decades. No lead paint certificates or rental license would have been required as it was owner occupied. The home features two units, each with 3 bedrooms. 619 side offers 2 full baths, main floor laundry, rear addition that extends the kitchen, oil forced air heating, full basement and access to the full attic. 621 side offers 1 full bath, oil forced air heat, full basement and staircase to the attic has been closed off from this side. There are gas lines in the home that operate gas hot water heaters so heating systems could be switched to natural gas versus oil. Home is being sold as-is.
Last Agent to Sell the Property
(301) 671-4663 mdraperc21@gmail.com Century 21 Market Professionals License #519453 Listed on: 09/09/2021
Chris Dickerson
The Glocker Group Realty Results
(814) 747-6437
253 Total Sales
16 in Central
$72K - $500K Price Range
Jim Bass
Real Estate Teams, LLC
(240) 693-3591
411 Total Sales
1 in Central
$15,000 Price
Patti Perez
Samson Properties
(240) 730-4229
158 Total Sales
3 in Central
$110K - $120K Price Range
Jim Keating
Keller Williams Realty Centre
(240) 376-2694
166 Total Sales
2 in Central
$132K - $240K Price Range
Tony Villeda
Vista Properties Group
(844) 365-2166
129 Total Sales
3 in Central
$155K - $260K Price Range
Piedad Suarez
Spring Hill Real Estate, LLC.
(833) 427-2092
102 Total Sales
2 in Central
$115K - $203K Price Range
We collect this data history from publicly available records. To have your information removed, we recommend requesting removal directly through your county’s website.
| Date | Event | Price | List to Sale | Price per Sq Ft |
|---|---|---|---|---|
| 10/29/2021 10/29/21 | Sold | $120,000 | +20.1% | $45 / Sq Ft |
| 09/20/2021 09/20/21 | Pending | -- | -- | -- |
| 09/09/2021 09/09/21 | For Sale | $99,900 | -- | $38 / Sq Ft |
Seller's Agent in 2021
Michael Draper
Century 21 Market Professionals
(301) 671-4663
5 in this area
72 Total Sales
Buyer's Agent in 2021
Iremia Ruth Ocsa- Mamani
Samson Properties
(301) 655-3593
1 in this area
54 Total Sales
Source: Bright MLS
MLS Number: MDWA2002204
Disclaimer: Certain information contained herein is derived from information provided by parties other than Homes.com. All information provided is deemed reliable, but is not guaranteed to be accurate and should be independently verified.
The data relating to real estate for sale on this website appears in part through the BRIGHT Internet Data Exchange program, a voluntary cooperative exchange of property listing data between licensed real estate brokerage firms, and is provided by BRIGHT through a licensing agreement.
Listing information is from various brokers who participate in the Bright MLS IDX program and not all listings may be visible on the site.
The property information being provided on or through the website is for the personal, non-commercial use of consumers and such information may not be used for any purpose other than to identify prospective properties consumers may be interested in purchasing.
Some properties which appear for sale on the website may no longer be available because they are for instance, under contract, sold or are no longer being offered for sale.
Property information displayed is deemed reliable but is not guaranteed.
Copyright 2026 Bright MLS, Inc.
Ask me questions while you tour the home.