
Seller's Agent in 2023
Deane Ramoni
Sotheby’s International Realty
(831) 917-6080
15 Total Sales

Estimated Value: $515,183
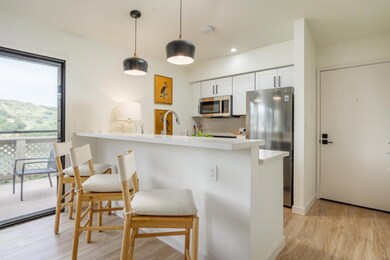
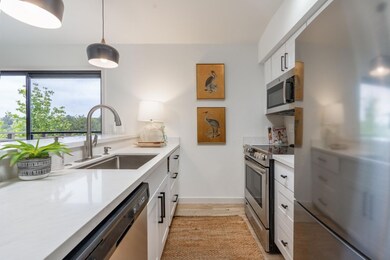
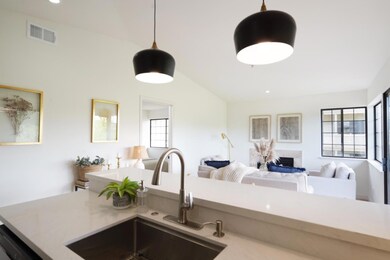
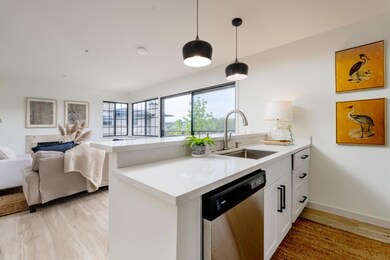
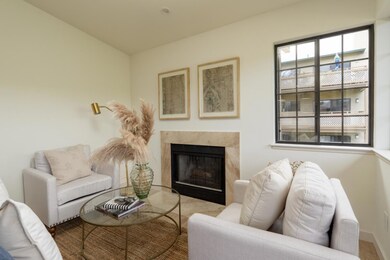
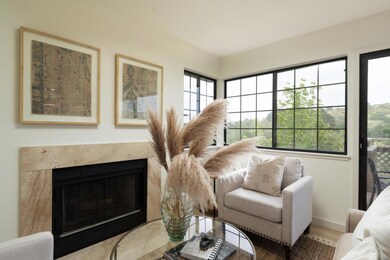
Price improvement! This charming one-bedroom, one-bath gem proves good things do come in small packages! The recent top-to-bottom renovation created a modern oasis featuring sleek white quartz countertops and stainless-steel appliances. The gas fireplace adds warmth and ambiance. Indoor laundry and vinyl plank flooring throughout create a carefree lifestyle. This end unit with street-level access offers unparalleled views of lush hills, a serene backdrop to daily life. The Oaks community offers a plethora of amenities, including a sports court for pickle ball, tennis, and basketball, a pool and a hot tub. The clubhouse is the perfect place to socialize with your neighbors. Situated near CSUMB, beaches, dining, and shopping are within easy reach. Dog lovers will appreciate the walking trails, and the nearby Frog Pond Wetland Preserve offers a peaceful escape into nature. Don't miss out on this incredible opportunity to turn your dream of homeownership into reality!
Last Agent to Sell the Property
Sotheby’s International Realty License #01265751 Listed on: 06/06/2023
We collect this data history from publicly available records. To have your information removed, we recommend requesting removal directly through your county’s website.
We collect this data history from publicly available records. To have your information removed, we recommend requesting removal directly through your county’s website.
| Date | Buyer | Sale Price | Title Company |
|---|---|---|---|
| $525,000 | Chicago Title | ||
| $337,500 | Chicago Title Company | ||
| $130,000 | First American Title Co | ||
| -- | First American Title Co | ||
| $107,000 | Old Republic Title |
We collect this data history from publicly available records. To have your information removed, we recommend requesting removal directly through your county’s website.
| Date | Status | Borrower | Loan Amount |
|---|---|---|---|
| Open | $388,336 | ||
| Closed | $393,750 |
We collect this data history from publicly available records. To have your information removed, we recommend requesting removal directly through your county’s website.
| Date | Event | Price | List to Sale | Price per Sq Ft |
|---|---|---|---|---|
| 07/26/2023 07/26/23 | Sold | $525,000 | -0.6% | $911 / Sq Ft |
| 07/03/2023 07/03/23 | Pending | -- | -- | -- |
| 06/24/2023 06/24/23 | Price Changed | $528,000 | -2.0% | $917 / Sq Ft |
| 06/06/2023 06/06/23 | For Sale | $539,000 | -- | $936 / Sq Ft |
We collect this data history from publicly available records. To have your information removed, we recommend requesting removal directly through your county’s website.
| Year | Tax Paid | Tax Assessment Tax Assessment Total Assessment is a certain percentage of the fair market value that is determined by local assessors to be the total taxable value of land and additions on the property. | Land | Improvement |
|---|---|---|---|---|
| 2026 | $6,109 | $546,210 | $208,080 | $338,130 |
| 2025 | $5,660 | $535,500 | $204,000 | $331,500 |
| 2024 | $5,660 | $525,000 | $200,000 | $325,000 |
| 2023 | $4,142 | $525,000 | $200,000 | $325,000 |
| 2022 | $4,085 | $369,103 | $273,411 | $95,692 |
| 2021 | $4,026 | $361,866 | $268,050 | $93,816 |
| 2020 | $3,875 | $358,157 | $265,302 | $92,855 |
| 2019 | $4,065 | $351,135 | $260,100 | $91,035 |
| 2018 | $3,903 | $344,250 | $255,000 | $89,250 |
| 2017 | $3,616 | $337,500 | $250,000 | $87,500 |
| 2016 | $1,882 | $172,147 | $79,451 | $92,696 |
| 2015 | $1,855 | $169,562 | $78,258 | $91,304 |
| 2014 | $1,824 | $166,242 | $76,726 | $89,516 |
Seller's Agent in 2023
Deane Ramoni
Sotheby’s International Realty
(831) 917-6080
15 Total Sales
Buyer's Agent in 2023
Karlene Lopez-Piedra
BHHS Drysdale Properties
(510) 776-1067
12 Total Sales
Source: MLSListings
MLS Number: ML81930841
APN: 012-612-062-000
Disclaimer: Certain information contained herein is derived from information provided by parties other than Homes.com. All information provided is deemed reliable, but is not guaranteed to be accurate and should be independently verified.
Property Information © 2026 MLSListings Inc. All rights reserved. Listing information is deemed reliable but not guaranteed. Certain information contained herein is derived from information which is the licensed property of, and copyrighted by, MLSListings Inc. The viewer acknowledges ownership and validity of its copyright. Information provided is for personal, non-commercial use by a viewer with a bona fide interest in the purchase or sale of real estate of the type being offered via this website or other electronic means. The viewer is prohibited from copying, redistributing or retransmitting any of the data or information provided by MLSListing, Inc.
Ask me questions while you tour the home.