
Tracy Morton
HOME Luxury Real Estate
(470) 823-8438
76 Total Sales
3 in Suwanee
$703K - $745K Price Range
Estimated Value: $482,956
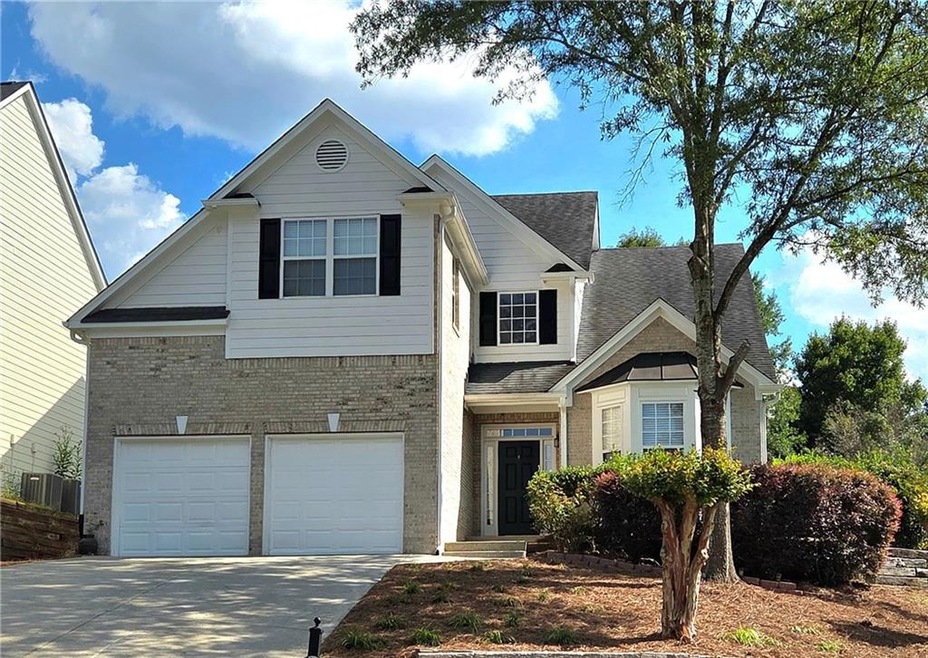
***MOVE-IN READY**** Beautifully Updated 2 Story Traditional Home***Grand two-story foyer invites you into a home with brand new flooring and fresh paint. Living room and Formal Dinning room filled with natural light and be greeted by gleaming new LVP floors that flow throughout the entire main level. Bright and Welcoming Grand 2 Story Family Room with fireplace. Large Kitchen with Breakfast Area comes with island and all brand new Stainless Steel Appliances. Guest bedroom on main floor with a full bath, Over sized Master suit with spa like bathroom and large walk-in closet. 2 additional large secondary bedrooms and a hallway bath. Private open backyard with partially shaded play area with patio. This Home nestled on a quiet cul-de-sac lot in a highly sought-after Roxwood Park neighborhood with swim, tennis, and playground. Great Schools, Minutes to Mall of Georgia and I-85. We'll maintained home.
Last Agent to Rent the Property
Heyoung Lee
Virtual Properties Realty. Biz License #381660 Listed on: 09/18/2025
We collect this data history from publicly available records. To have your information removed, we recommend requesting removal directly through your county’s website.
Tracy Morton
HOME Luxury Real Estate
(470) 823-8438
76 Total Sales
3 in Suwanee
$703K - $745K Price Range
Joseph Cassar
Josephs Homes Realty, LLC.
(678) 436-8598
80 Total Sales
2 in Suwanee
$565,000 Price Range
Shannon Marciano
Marciano & Company Real Estate
(770) 525-5641
114 Total Sales
2 in Suwanee
$495,000 Price Range
Cindy Powell
Atlanta Communities
(877) 506-1344
43 Total Sales
12 in Suwanee
$395K - $1M Price Range
Daniel Peret
EXP Realty, LLC.
(877) 760-3401
147 Total Sales
2 in Suwanee
$630,000 Price Range
Summer Berg
Keller Williams Realty Atlanta Partners
(855) 717-1476
158 Total Sales
10 in Suwanee
$550K - $740K Price Range
We collect this data history from publicly available records. To have your information removed, we recommend requesting removal directly through your county’s website.
| Date | Buyer | Sale Price | Title Company |
|---|---|---|---|
| $195,000 | -- | ||
| Kang Young M | $200,000 | -- | |
| Kang Nam H | $195,800 | -- | |
| Winmark Homes Inc | $52,000 | -- |
We collect this data history from publicly available records. To have your information removed, we recommend requesting removal directly through your county’s website.
| Date | Status | Borrower | Loan Amount |
|---|---|---|---|
| Open | $146,250 |
We collect this data history from publicly available records. To have your information removed, we recommend requesting removal directly through your county’s website.
| Date | Event | Price | List to Sale | Price per Sq Ft |
|---|---|---|---|---|
| 09/22/2025 09/22/25 | Rented | $2,400 | 0.0% | -- |
| 09/18/2025 09/18/25 | For Rent | $2,400 | +71.4% | -- |
| 07/16/2012 07/16/12 | Rented | $1,400 | -6.7% | -- |
| 06/16/2012 06/16/12 | Under Contract | -- | -- | -- |
| 04/10/2012 04/10/12 | For Rent | $1,500 | -- | -- |
We collect this data history from publicly available records. To have your information removed, we recommend requesting removal directly through your county’s website.
| Year | Tax Paid | Tax Assessment Tax Assessment Total Assessment is a certain percentage of the fair market value that is determined by local assessors to be the total taxable value of land and additions on the property. | Land | Improvement |
|---|---|---|---|---|
| 2025 | $6,139 | $164,000 | $35,200 | $128,800 |
| 2024 | $6,202 | $164,000 | $35,200 | $128,800 |
| 2023 | $6,202 | $169,920 | $35,200 | $134,720 |
| 2022 | $5,627 | $148,680 | $28,000 | $120,680 |
| 2021 | $4,590 | $117,680 | $24,000 | $93,680 |
| 2020 | $4,171 | $105,400 | $20,000 | $85,400 |
| 2019 | $4,017 | $105,400 | $20,000 | $85,400 |
| 2018 | $3,852 | $100,560 | $20,000 | $80,560 |
| 2016 | $3,078 | $78,000 | $17,360 | $60,640 |
| 2015 | $2,827 | $75,920 | $12,000 | $63,920 |
| 2014 | $2,841 | $75,920 | $12,000 | $63,920 |
HL
Landlord's Agent in 2025
Heyoung Lee
Virtual Properties Realty.BIZ
Tenant's Agent in 2025
Mona Dajani
EXP Realty, LLC.
(404) 704-5543
12 Total Sales
PY
Seller's Agent in 2015
Paul Yi
NOT A VALID MEMBER
IC
Buyer's Agent in 2015
insuk chang
NOT A VALID MEMBER
LS
Seller's Agent in 2012
Lisa Shin
Focus Realty Investment
(404) 519-8083
22 Total Sales
Buyer's Agent in 2012
Sharon Butler
Atlanta Communities
(770) 617-2819
10 Total Sales
Source: First Multiple Listing Service (FMLS)
MLS Number: 7651799
APN: 7-215-253
Listings identified with the FMLS IDX logo come from FMLS and are held by brokerage firms other than the owner of this website. The listing brokerage is identified in any listing details. Information is deemed reliable but is not guaranteed. If you believe any FMLS listing contains material that infringes your copyrighted work please visit www.fmls.com/dmca to review our DMCA policy and learn how to submit a takedown request. © 2026 First Multiple Listing Service, Inc.
Disclaimer: Certain information contained herein is derived from information provided by parties other than Homes.com. All information provided is deemed reliable, but is not guaranteed to be accurate and should be independently verified.
Ask me questions while you tour the home.