
Kelly Church
Epique Inc
(888) 565-2208
82 Total Sales
2 in Richmond
$265K - $284K Price Range


Estimated Value: $143,000 - $159,000
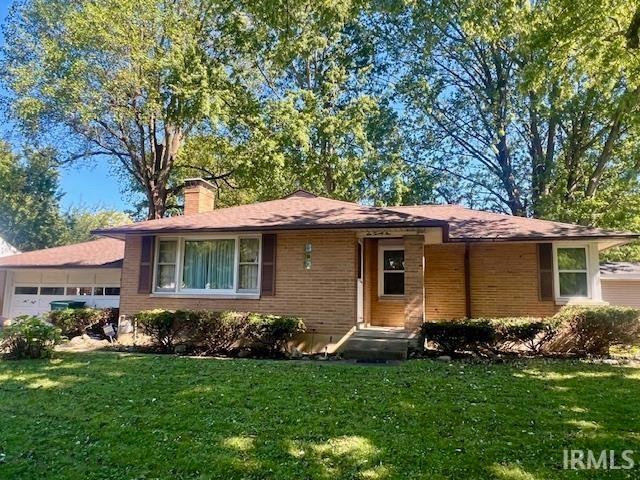
This cute and cozy brick home has so much to offer! It is being used as a 2 bedroom however the dining room could be converted back into a third! The living room is spacious with a very nice brick fireplace. Full bath on the main level but there is plumbing downstairs in the dry basement for a possible second. This basement is big and roomy for the possibility of another room or game room. Windows are newer. Everything has been cared for and maintained over the years. With some updates, this could be your perfect new home!
We collect this data history from publicly available records. To have your information removed, we recommend requesting removal directly through your county’s website.
Kelly Church
Epique Inc
(888) 565-2208
82 Total Sales
2 in Richmond
$265K - $284K Price Range
Kyle Tom
Coldwell Banker Lingle
(765) 725-6122
366 Total Sales
279 in Richmond
$8K - $4.3M Price Range
Betty Powell
AMERICAN HERITAGE
(765) 417-4140
49 Total Sales
5 in Richmond
$59K - $191K Price Range
Tiffany Tremper
EAST CENTRAL REALTY
(765) 417-4183
78 Total Sales
2 in Richmond
$25K - $78K Price Range
Rachel Smith
Keller Williams River Town Realty
(812) 577-9776
49 Total Sales
2 in Richmond
$85K - $135K Price Range
Brad Garrison
Whitetail Properties
(877) 395-6049
106 Total Sales
1 in Richmond
$270,000 Price
We collect this data history from publicly available records. To have your information removed, we recommend requesting removal directly through your county’s website.
| Date | Buyer | Sale Price | Title Company |
|---|---|---|---|
| -- | None Listed On Document |
We collect this data history from publicly available records. To have your information removed, we recommend requesting removal directly through your county’s website.
| Date | Status | Borrower | Loan Amount |
|---|---|---|---|
| Previous Owner | $68,100 | ||
| Previous Owner | Dishner Lillian | $66,500 | |
| Previous Owner | Dishner Lillian | $53,201 | |
| Previous Owner | Dishner Lillian J | $25,000 |
We collect this data history from publicly available records. To have your information removed, we recommend requesting removal directly through your county’s website.
| Date | Event | Price | List to Sale | Price per Sq Ft |
|---|---|---|---|---|
| 10/24/2024 10/24/24 | Sold | $122,000 | -6.1% | $107 / Sq Ft |
| 10/04/2024 10/04/24 | Pending | -- | -- | -- |
| 10/03/2024 10/03/24 | For Sale | $129,900 | -- | $114 / Sq Ft |
We collect this data history from publicly available records. To have your information removed, we recommend requesting removal directly through your county’s website.
| Year | Tax Paid | Tax Assessment Tax Assessment Total Assessment is a certain percentage of the fair market value that is determined by local assessors to be the total taxable value of land and additions on the property. | Land | Improvement |
|---|---|---|---|---|
| 2025 | $3,393 | $160,200 | $21,100 | $139,100 |
| 2024 | $343 | $138,000 | $18,000 | $120,000 |
| 2023 | $3 | $120,700 | $15,700 | $105,000 |
| 2022 | $330 | $106,100 | $15,300 | $90,800 |
| 2021 | $323 | $98,700 | $15,300 | $83,400 |
| 2020 | $317 | $96,500 | $15,300 | $81,200 |
| 2019 | $311 | $94,300 | $15,300 | $79,000 |
| 2018 | $305 | $94,300 | $15,300 | $79,000 |
| 2017 | $299 | $92,900 | $15,300 | $77,600 |
| 2016 | $293 | $92,900 | $15,300 | $77,600 |
| 2014 | $282 | $85,100 | $15,300 | $69,800 |
| 2013 | $282 | $89,500 | $15,300 | $74,200 |
Source: Indiana Regional MLS
MLS Number: 202438274
APN: 89-18-04-420-316.000-030
Disclaimer: Certain information contained herein is derived from information provided by parties other than Homes.com. All information provided is deemed reliable, but is not guaranteed to be accurate and should be independently verified.
Based on information submitted to the MLS GRID. All data is obtained from various sources and may not have been verified by broker or MLS GRID. Supplied Open House Information is subject to change without notice. All information should be independently reviewed and verified for accuracy. Properties may or may not be listed by the office/agent presenting the information. Some IDX listings have been excluded from this website. IDX information is provided exclusively for personal, non-commercial use, and may not be used for any purpose other than to identify prospective properties consumers may be interested in purchasing. Information is deemed reliable but not guaranteed.
Based on information submitted to the MLS GRID
Ask me questions while you tour the home.