
Kathleen Cooper
Keller Williams Realty
(412) 566-8978
138 Total Sales
13 in North Strabane
$27K - $2M Price Range
Estimated Value: $177,000 - $500,098

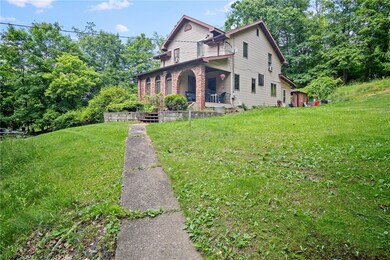
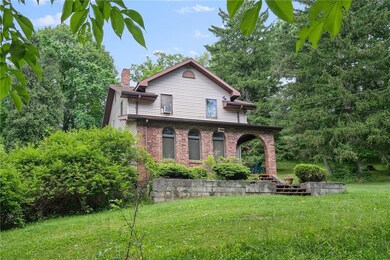
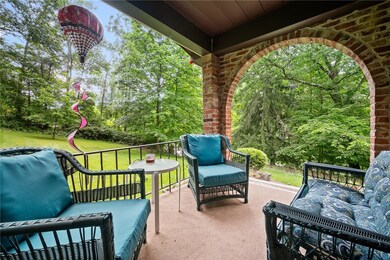
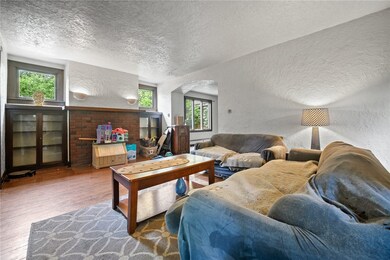
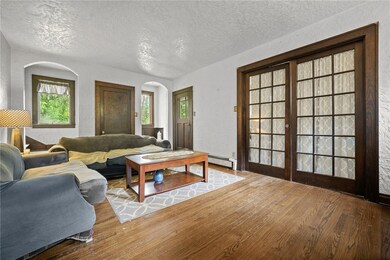
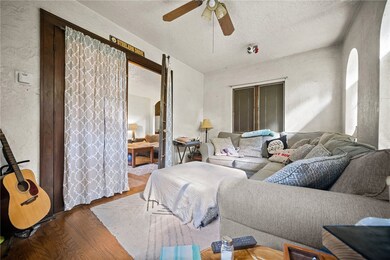
Welcome to your new home! This spacious home offers nearly 3000 square feet of living space and is situated on a 1-acre lot in the Canon McMillan School District. You have the opportunity to customize and remodel the interior to your liking. The second floor boasts 3 bedrooms and 2 bathrooms, while the main floor includes a generously sized bedroom or optional extra room. The home exudes character with its built-in features, a cozy nook adjacent to the living room, original hardwood floors, and charming decorative fireplaces.
It's important to note that while the home has many desirable features, it does require maintenance and repairs. Specifically, the shower in the bathroom in the third bedroom needs fixed. Additionally, the roof likely needs to be replaced and the septic system needs attention.
Last Agent to Sell the Property
Keller Williams Realty License #RS335283 Listed on: 06/16/2024
We collect this data history from publicly available records. To have your information removed, we recommend requesting removal directly through your county’s website.
Kathleen Cooper
Keller Williams Realty
(412) 566-8978
138 Total Sales
13 in North Strabane
$27K - $2M Price Range
Judi Agostinelli
CENTURY 21 FRONTIER REALTY
(724) 617-5763
252 Total Sales
51 in North Strabane
$80K - $650K Price Range
Jennifer Tanabe
HOWARD HANNA REAL ESTATE SERVICES
(412) 567-6328
40 Total Sales
1 in North Strabane
$402,000 Price
Lynne Bingham
HOWARD HANNA REAL ESTATE SERVICES
(412) 990-2589
196 Total Sales
4 in North Strabane
$268K - $700K Price Range
Juli Barbara
BERKSHIRE HATHAWAY THE PREFERRED REALTY
(412) 501-9810
58 Total Sales
1 in North Strabane
$359,000 Price
Christine Healy
RE/MAX REAL ESTATE SOLUTIONS
(412) 960-8817
118 Total Sales
1 in North Strabane
$375,570 Price
We collect this data history from publicly available records. To have your information removed, we recommend requesting removal directly through your county’s website.
| Date | Buyer | Sale Price | Title Company |
|---|---|---|---|
| $112,373 | None Listed On Document |
We collect this data history from publicly available records. To have your information removed, we recommend requesting removal directly through your county’s website.
| Date | Event | Price | List to Sale | Price per Sq Ft |
|---|---|---|---|---|
| 10/07/2024 10/07/24 | Sold | $112,373 | -25.0% | $39 / Sq Ft |
| 09/23/2024 09/23/24 | Pending | -- | -- | -- |
| 07/13/2024 07/13/24 | Price Changed | $149,900 | -14.3% | $52 / Sq Ft |
| 06/16/2024 06/16/24 | For Sale | $175,000 | -- | $61 / Sq Ft |
We collect this data history from publicly available records. To have your information removed, we recommend requesting removal directly through your county’s website.
| Year | Tax Paid | Tax Assessment Tax Assessment Total Assessment is a certain percentage of the fair market value that is determined by local assessors to be the total taxable value of land and additions on the property. | Land | Improvement |
|---|---|---|---|---|
| 2026 | $3,748 | $212,800 | $75,000 | $137,800 |
| 2025 | $3,748 | $212,800 | $75,000 | $137,800 |
| 2024 | $3,396 | $212,800 | $75,000 | $137,800 |
| 2023 | $3,396 | $212,800 | $75,000 | $137,800 |
| 2022 | $3,386 | $212,800 | $75,000 | $137,800 |
| 2021 | $3,386 | $212,800 | $75,000 | $137,800 |
| 2020 | $3,215 | $212,800 | $75,000 | $137,800 |
| 2019 | $3,162 | $212,800 | $75,000 | $137,800 |
| 2018 | $3,096 | $212,800 | $75,000 | $137,800 |
| 2017 | $501 | $212,800 | $75,000 | $137,800 |
| 2016 | $501 | $14,374 | $1,119 | $13,255 |
| 2015 | $1,696 | $14,374 | $1,119 | $13,255 |
| 2014 | $523 | $14,374 | $1,119 | $13,255 |
| 2013 | $523 | $14,374 | $1,119 | $13,255 |
Seller's Agent in 2024
Bonnie Hyslop
Keller Williams Realty
(724) 263-2501
72 Total Sales
ML
Buyer's Agent in 2024
Matthew Luciani
ARTMAN B.C. & COMPANY
(724) 882-8596
10 Total Sales
Source: West Penn Multi-List
MLS Number: 1658288
APN: 5200030000002600
Disclaimer: Certain information contained herein is derived from information provided by parties other than Homes.com. All information provided is deemed reliable, but is not guaranteed to be accurate and should be independently verified.
IDX information is provided exclusively for personal, non-commercial use, and may not be used for any purpose other than to identify prospective properties consumers may be interested in purchasing.
Information is deemed reliable but not guaranteed.
Ask me questions while you tour the home.