
Gary Guyette
Berkshire Hathaway NE Prop.
(860) 773-4163
148 Total Sales
10 in Wethersfield
$196K - $480K Price Range
Estimated Value: $370,232
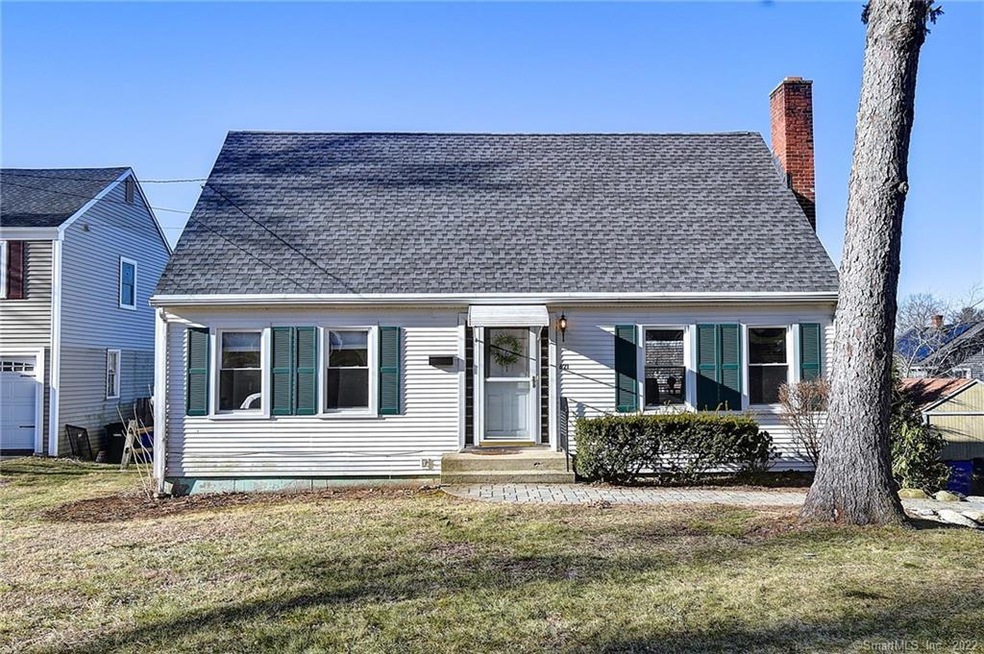
This light, bright and comfortable Cape Cod has so much to offer and is ready for you to move right in! You'll love the open and airy floorplan that makes everyday living and entertaining a pleasure! The wood burning fireplace with a brick surround is a great focal point in the living room. The dining room is open to both the living room and kitchen and has an xxl picture window that brings the outdoors and all the sunshine right in! An unusual opportunity in this home is that there is an attractive staircase to the second floor that only needs a fresh coat of paint, flooring and a heat source. What a way to not only add square footage but equity!!! There are two 14x15 rooms, one with built-ins which will be an affordable, easy way to add two additional rooms! Additional particulars include hardwood floors, thermo-pane windows, a 19 month old roof w/ architectural shingles, vinyl siding, newer paver walkway in front and an attached garage. There is a half bath that is in the unfinished walk-out lower level. A great location in town where you can walk to stores, schools and the town's largest park. All in all, an affordable house that you can move right into an enjoy and expand your living area upstairs and/or downstairs. Oh, and don't forget the deck off the kitchen which extends your entertainment area and overlooks the backyard. And as a final bonus you have your very own apple tree! Don't miss this opportunity! It's a winner all the way around!
Last Agent to Sell the Property
Coldwell Banker Realty License #RES.0069223 Listed on: 01/10/2020
We collect this data history from publicly available records. To have your information removed, we recommend requesting removal directly through your county’s website.
Gary Guyette
Berkshire Hathaway NE Prop.
(860) 773-4163
148 Total Sales
10 in Wethersfield
$196K - $480K Price Range
Guillermo Araujo
Five Stars Realty
(860) 791-3396
206 Total Sales
6 in Wethersfield
$280K - $750K Price Range
Harry Finer
William Raveis Real Estate
(860) 787-8419
245 Total Sales
2 in Wethersfield
$325K - $420K Price Range
Patricia Deperry
Berkshire Hathaway NE Prop.
(860) 560-1695
16 Total Sales
3 in Wethersfield
$351K - $420K Price Range
Simonne Corriveau
KW Legacy Partners
(860) 855-3309
130 Total Sales
2 in Wethersfield
$325K - $425K Price Range
Banglian Gao
United Realty Plus
(959) 245-5420
126 Total Sales
1 in Wethersfield
$78,000 Price
We collect this data history from publicly available records. To have your information removed, we recommend requesting removal directly through your county’s website.
| Date | Buyer | Sale Price | Title Company |
|---|---|---|---|
| $190,000 | None Available | ||
| $170,000 | -- |
We collect this data history from publicly available records. To have your information removed, we recommend requesting removal directly through your county’s website.
| Date | Status | Borrower | Loan Amount |
|---|---|---|---|
| Open | $87,500 | ||
| Closed | $20,000 | ||
| Open | $186,558 | ||
| Previous Owner | $143,200 | ||
| Previous Owner | $30,000 |
We collect this data history from publicly available records. To have your information removed, we recommend requesting removal directly through your county’s website.
| Date | Event | Price | List to Sale | Price per Sq Ft |
|---|---|---|---|---|
| 04/01/2020 04/01/20 | Sold | $190,000 | +0.6% | $151 / Sq Ft |
| 01/25/2020 01/25/20 | Pending | -- | -- | -- |
| 01/10/2020 01/10/20 | For Sale | $188,900 | -- | $150 / Sq Ft |
We collect this data history from publicly available records. To have your information removed, we recommend requesting removal directly through your county’s website.
| Year | Tax Paid | Tax Assessment Tax Assessment Total Assessment is a certain percentage of the fair market value that is determined by local assessors to be the total taxable value of land and additions on the property. | Land | Improvement |
|---|---|---|---|---|
| 2025 | $9,247 | $224,340 | $91,920 | $132,420 |
| 2024 | $5,706 | $132,020 | $64,450 | $67,570 |
| 2023 | $5,516 | $132,020 | $64,450 | $67,570 |
| 2022 | $5,386 | $131,110 | $64,450 | $66,660 |
| 2021 | $5,332 | $131,110 | $64,450 | $66,660 |
| 2020 | $5,335 | $131,110 | $64,450 | $66,660 |
| 2019 | $5,341 | $131,110 | $64,450 | $66,660 |
| 2018 | $5,293 | $129,800 | $60,800 | $69,000 |
| 2017 | $5,162 | $129,800 | $60,800 | $69,000 |
| 2016 | $5,002 | $129,800 | $60,800 | $69,000 |
| 2015 | $4,957 | $129,800 | $60,800 | $69,000 |
| 2014 | $4,769 | $129,800 | $60,800 | $69,000 |
Seller's Agent in 2020
Lisa Bowman
Coldwell Banker Realty
(860) 983-6789
193 Total Sales
Buyer's Agent in 2020
Mike Zelman
LPT Realty - IConn Team
(860) 560-3081
50 Total Sales
Buyer Co-Listing Agent in 2020
Steven Lucca
LPT Realty - IConn Team
(860) 250-9126
45 Total Sales
Source: SmartMLS
MLS Number: 170262519
APN: WETH-000176-000000-000011
Disclaimer: Certain information contained herein is derived from information provided by parties other than Homes.com. All information provided is deemed reliable, but is not guaranteed to be accurate and should be independently verified.
IDX information is provided exclusively for personal, non-commercial use, and may not be used for any purpose other than to identify prospective properties consumers may be interested in purchasing. Information is deemed reliable but not guaranteed.
Ask me questions while you tour the home.