
Brian Weinzetl
Responds Quickly
All City Real Estate Ltd. Co
(737) 232-3689
138 Total Sales
1 in Sonterra
$313,413 Price


Estimated Value: $230,715
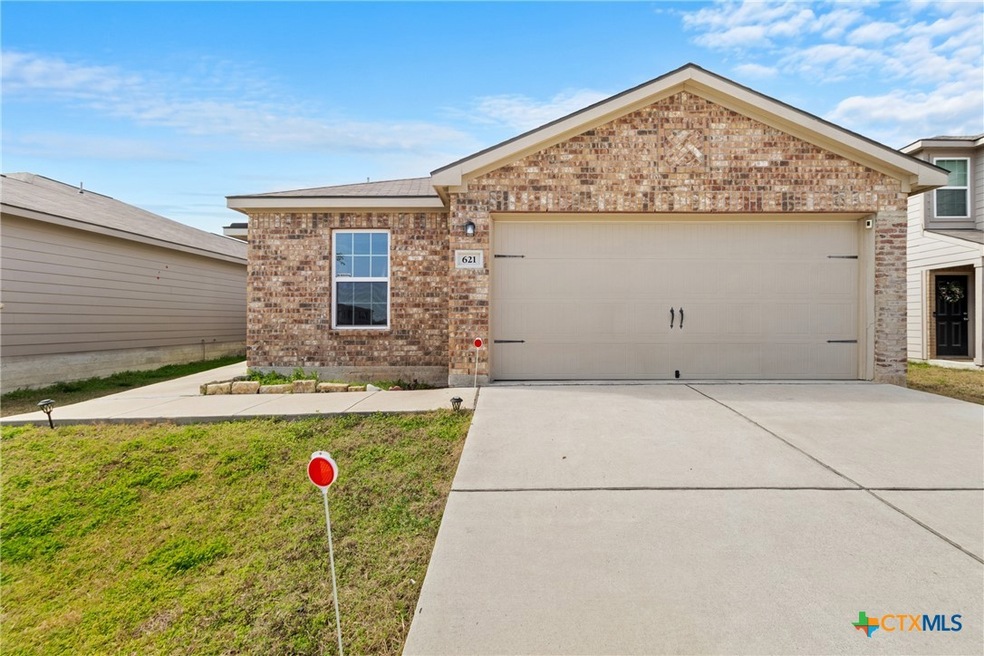
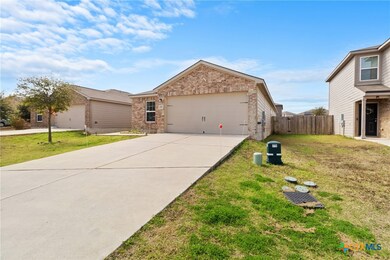
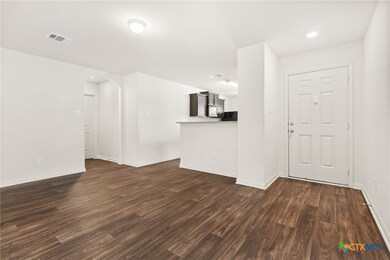
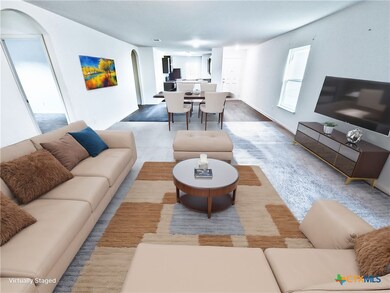
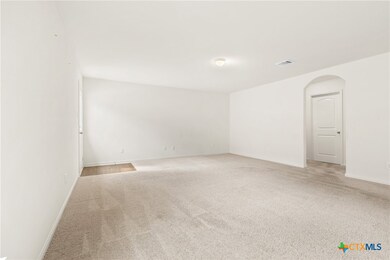
This stunning one-story residence, built in 2018, perfectly blends modern design with everyday comfort. Boasting 4 spacious bedrooms and 2 full bathrooms, this home features an open-concept layout that effortlessly connects the living room, dining area, and kitchen—ideal for entertaining and family living.
The chef-inspired kitchen is a standout, offering sleek granite countertops, a peninsula with bar seating, and plenty of cabinet space for all your culinary needs. The master suite provides a private retreat with a spa-like en-suite bathroom featuring a tub-shower combo, while the additional bedrooms offer flexibility for guests, a home office, or hobbies.
Step outside to a generous backyard, perfect for hosting barbecues, gardening, or simply basking in the beautiful Texas weather. Nestled in a vibrant community, you’ll enjoy access to amenities such as swimming pools, parks, and scenic walking trails—everything you need for an active and fulfilling lifestyle.
Last Agent to Sell the Property
All City Real Estate Brokerage Phone: 254-350-6763 License #0772875 Listed on: 02/07/2025
Last Buyer's Agent
NON-MEMBER AGENT TEAM
Non Member Office
We collect this data history from publicly available records. To have your information removed, we recommend requesting removal directly through your county’s website.
Brian Weinzetl
All City Real Estate Ltd. Co
(737) 232-3689
138 Total Sales
1 in Sonterra
$313,413 Price
Michelle Mohr
JBGoodwin REALTORS WC
(888) 612-5341
91 Total Sales
3 in Sonterra
$245K - $280K Price Range
Kimberly Wolfman
Wolf Real Estate
(877) 764-3128
81 Total Sales
7 in Sonterra
$275K - $380K Price Range
Maria Aguirre
Keller Williams - Lake Travis
(877) 750-2940
150 Total Sales
5 in Sonterra
$245K - $352K Price Range
Adelina Rotar
Keller Williams Realty
(865) 507-1389
686 Total Sales
3 in Sonterra
$250K - $330K Price Range
Jennifer Bruns
eXp Realty, LLC
(844) 696-0932
104 Total Sales
3 in Sonterra
$314K - $350K Price Range
We collect this data history from publicly available records. To have your information removed, we recommend requesting removal directly through your county’s website.
| Date | Buyer | Sale Price | Title Company |
|---|---|---|---|
| -- | Homeward Title | ||
| -- | Homeward Title | ||
| -- | Texas American Title Co |
We collect this data history from publicly available records. To have your information removed, we recommend requesting removal directly through your county’s website.
| Date | Status | Borrower | Loan Amount |
|---|---|---|---|
| Open | $260,000 | ||
| Previous Owner | $234,000 | ||
| Previous Owner | $203,152 |
We collect this data history from publicly available records. To have your information removed, we recommend requesting removal directly through your county’s website.
| Date | Event | Price | List to Sale | Price per Sq Ft | Prior Sale |
|---|---|---|---|---|---|
| 04/25/2025 04/25/25 | Sold | -- | -- | -- | |
| 04/17/2025 04/17/25 | Pending | -- | -- | -- | |
| 02/26/2025 02/26/25 | Price Changed | $250,000 | -3.8% | $139 / Sq Ft | |
| 02/07/2025 02/07/25 | For Sale | $260,000 | -5.5% | $144 / Sq Ft | |
| 09/13/2024 09/13/24 | Sold | -- | -- | -- | View Prior Sale |
| 09/01/2024 09/01/24 | Pending | -- | -- | -- | |
| 06/05/2024 06/05/24 | Price Changed | $275,000 | -8.0% | $153 / Sq Ft | |
| 05/29/2024 05/29/24 | For Sale | $299,000 | -- | $166 / Sq Ft |
We collect this data history from publicly available records. To have your information removed, we recommend requesting removal directly through your county’s website.
| Year | Tax Paid | Tax Assessment Tax Assessment Total Assessment is a certain percentage of the fair market value that is determined by local assessors to be the total taxable value of land and additions on the property. | Land | Improvement |
|---|---|---|---|---|
| 2025 | $3,700 | $261,944 | $59,430 | $202,514 |
| 2024 | $3,700 | $286,467 | $62,640 | $223,827 |
| 2023 | $3,451 | $266,741 | $0 | $0 |
| 2022 | $6,157 | $242,492 | $0 | $0 |
| 2021 | $6,465 | $220,447 | $37,080 | $186,855 |
| 2020 | $5,965 | $200,406 | $35,222 | $165,184 |
| 2019 | $6,040 | $201,414 | $36,000 | $165,414 |
Seller's Agent in 2025
Vanessa Thomas
All City Real Estate
(254) 350-6763
59 Total Sales
N
Buyer's Agent in 2025
NON-MEMBER AGENT TEAM
Non Member Office
Seller's Agent in 2024
Michelle Mohr
JBGoodwin REALTORS WC
(512) 952-2994
91 Total Sales
Seller Co-Listing Agent in 2024
Deanna Mateo-Mih
JBGoodwin REALTORS WC
(408) 859-8010
54 Total Sales
Source: Central Texas MLS (CTXMLS)
MLS Number: 568980
APN: R570512
Disclaimer: Certain information contained herein is derived from information provided by parties other than Homes.com. All information provided is deemed reliable, but is not guaranteed to be accurate and should be independently verified.
Listing and property data is from an Internet Data Exchange (IDX) provided by the Central Texas MLS.
Some properties which appear for sale on the website may no longer be available because they are for instance, under contract, sold or are no longer being offered for sale.
IDX information is provided exclusively for personal, non-commercial use, and may not be used for any purpose other than to identify prospective properties consumers may be interested in purchasing.
Information is deemed reliable but not guaranteed.
Copyright 2026 Central Texas MLS, All Rights Reserved.
Ask me questions while you tour the home.