
Erica Washington
Coldwell Banker Realty
(667) 218-4508
109 Total Sales
1 in Long Reach
$387,000 Price

Estimated Value: $668,909
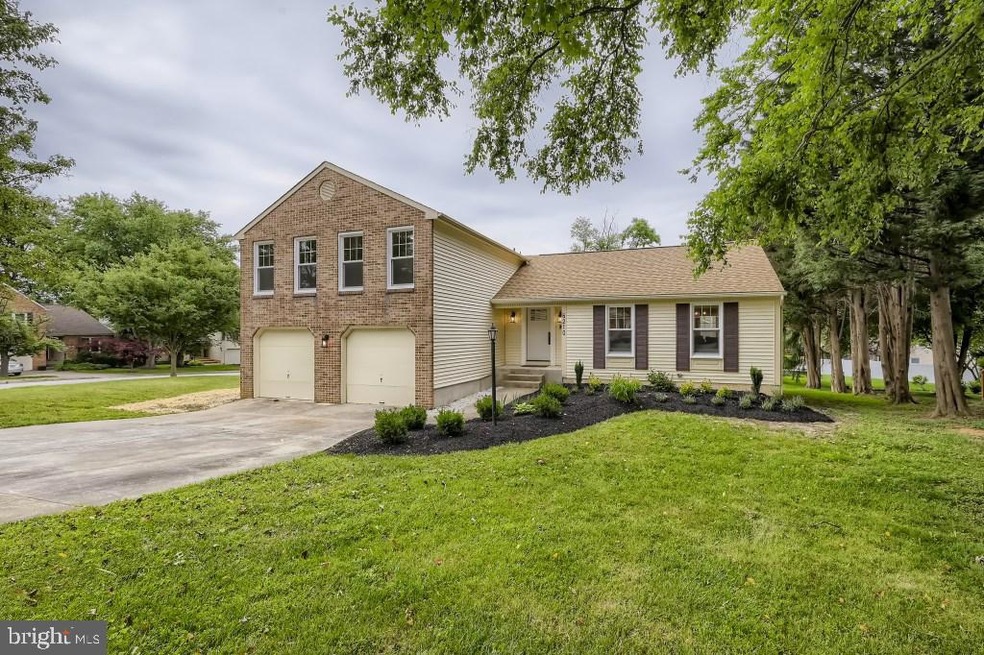
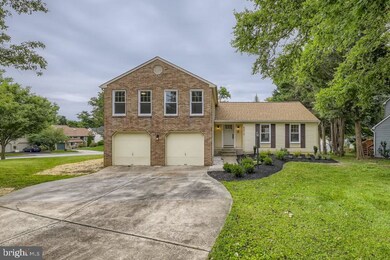
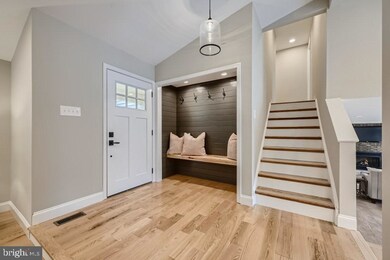
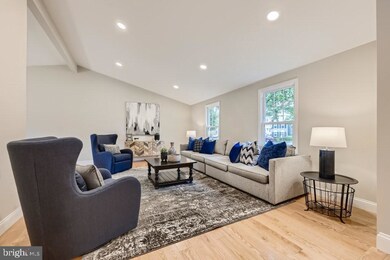
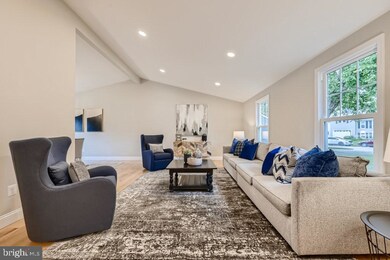
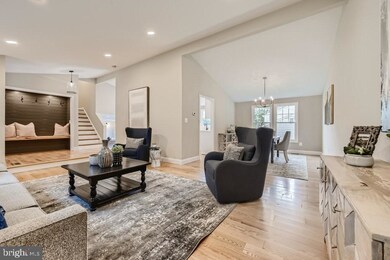
Gorgeous home in sought-after SEWELLS ORCHARD! Boasting almost 3,200 finished square feet of beautifully renovated living space. With sun lit rooms, a gourmet eat-in kitchen, white shaker custom cabinetry, black SS appliances, quartz counters, tile backsplash, under cabinet lighting and breakfast bar this home sure doesn’t disappoint!! Family room with gas fireplace and shiplap features make it perfect for gathering. Large master suite with vaulted ceilings and private bath. Plenty of closet space, huge composite deck perfect for family and friends. NEW roof, windows, HVAC, hardwood floors, extensive moldings and custom tile work. Corner lot and 2-car attached garage. Incredible location in
close proximity to everything. Walking distance to parks and lake - TOO MUCH TO LIST. Spectacular home offers high-end finishes in an amazing neighborhood.
Visit today and make it yours!
Last Agent to Sell the Property
(410) 486-4504 jeremy@mrlisterrealty.com Mr. Lister Realty License #REO40000175 Listed on: 06/26/2022
We collect this data history from publicly available records. To have your information removed, we recommend requesting removal directly through your county’s website.
Erica Washington
Coldwell Banker Realty
(667) 218-4508
109 Total Sales
1 in Long Reach
$387,000 Price
Jo Waye
Samson Properties
(240) 293-3754
37 Total Sales
1 in Long Reach
$277,000 Price
Bita Dayhoff
Compass
(410) 705-7549
50 Total Sales
1 in Long Reach
$190,000 Price
Tammy Kelley
Northrop Realty
(240) 241-7784
29 Total Sales
1 in Long Reach
$362,000 Price
Gregory Born
Coldwell Banker Realty
(443) 963-3188
53 Total Sales
1 in Long Reach
$705,000 Price
Edwina Rogers
Brysis Realty International
(443) 565-4921
74 Total Sales
2 in Long Reach
$180K - $485K Price Range
We collect this data history from publicly available records. To have your information removed, we recommend requesting removal directly through your county’s website.
| Date | Buyer | Sale Price | Title Company |
|---|---|---|---|
| $633,000 | Kalarestaghi Ali | ||
| $346,500 | Crown Title | ||
| $500,000 | -- | ||
| $195,000 | -- | ||
| $178,500 | -- |
We collect this data history from publicly available records. To have your information removed, we recommend requesting removal directly through your county’s website.
| Date | Status | Borrower | Loan Amount |
|---|---|---|---|
| Open | $589,700 | ||
| Closed | $325,000 | ||
| Previous Owner | $400,000 |
We collect this data history from publicly available records. To have your information removed, we recommend requesting removal directly through your county’s website.
| Date | Event | Price | List to Sale | Price per Sq Ft |
|---|---|---|---|---|
| 07/28/2022 07/28/22 | Sold | $633,000 | +6.4% | $198 / Sq Ft |
| 06/28/2022 06/28/22 | Pending | -- | -- | -- |
| 06/26/2022 06/26/22 | For Sale | $595,000 | -- | $186 / Sq Ft |
We collect this data history from publicly available records. To have your information removed, we recommend requesting removal directly through your county’s website.
| Year | Tax Paid | Tax Assessment Tax Assessment Total Assessment is a certain percentage of the fair market value that is determined by local assessors to be the total taxable value of land and additions on the property. | Land | Improvement |
|---|---|---|---|---|
| 2026 | $7,892 | $548,800 | $0 | $0 |
| 2025 | $7,892 | $528,400 | $261,600 | $266,800 |
| 2024 | $7,567 | $493,833 | $0 | $0 |
| 2023 | $7,054 | $459,267 | $0 | $0 |
| 2022 | $6,518 | $424,700 | $186,600 | $238,100 |
| 2021 | $6,518 | $424,700 | $186,600 | $238,100 |
| 2020 | $6,518 | $424,700 | $186,600 | $238,100 |
| 2019 | $6,127 | $424,900 | $150,900 | $274,000 |
| 2018 | $6,038 | $415,600 | $0 | $0 |
| 2017 | $5,727 | $424,900 | $0 | $0 |
| 2016 | -- | $397,000 | $0 | $0 |
| 2015 | -- | $377,667 | $0 | $0 |
| 2014 | -- | $358,333 | $0 | $0 |
Seller's Agent in 2022
Jeremy McDonough
Mr. Lister Realty
(410) 486-5478
3 in this area
688 Total Sales
Buyer's Agent in 2022
Jeannette Westcott
Keller Williams Realty Centre
(410) 336-6585
10 in this area
458 Total Sales
Source: Bright MLS
MLS Number: MDHW2017132
APN: 06-457886
Disclaimer: Certain information contained herein is derived from information provided by parties other than Homes.com. All information provided is deemed reliable, but is not guaranteed to be accurate and should be independently verified.
The data relating to real estate for sale on this website appears in part through the BRIGHT Internet Data Exchange program, a voluntary cooperative exchange of property listing data between licensed real estate brokerage firms, and is provided by BRIGHT through a licensing agreement.
Listing information is from various brokers who participate in the Bright MLS IDX program and not all listings may be visible on the site.
The property information being provided on or through the website is for the personal, non-commercial use of consumers and such information may not be used for any purpose other than to identify prospective properties consumers may be interested in purchasing.
Some properties which appear for sale on the website may no longer be available because they are for instance, under contract, sold or are no longer being offered for sale.
Property information displayed is deemed reliable but is not guaranteed.
Copyright 2026 Bright MLS, Inc.
Ask me questions while you tour the home.