
Barbara Reamer
Berkshire Hathaway HomeServices Homesale Realty
(667) 771-5395
55 Total Sales
2 in Glen
$110K - $150K Price Range
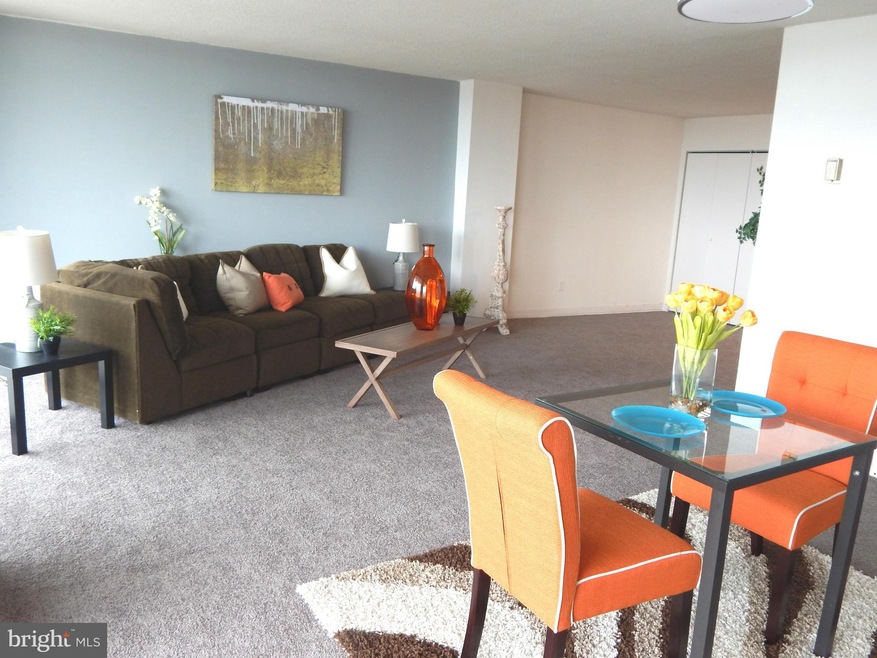
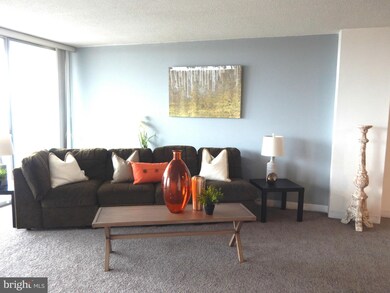
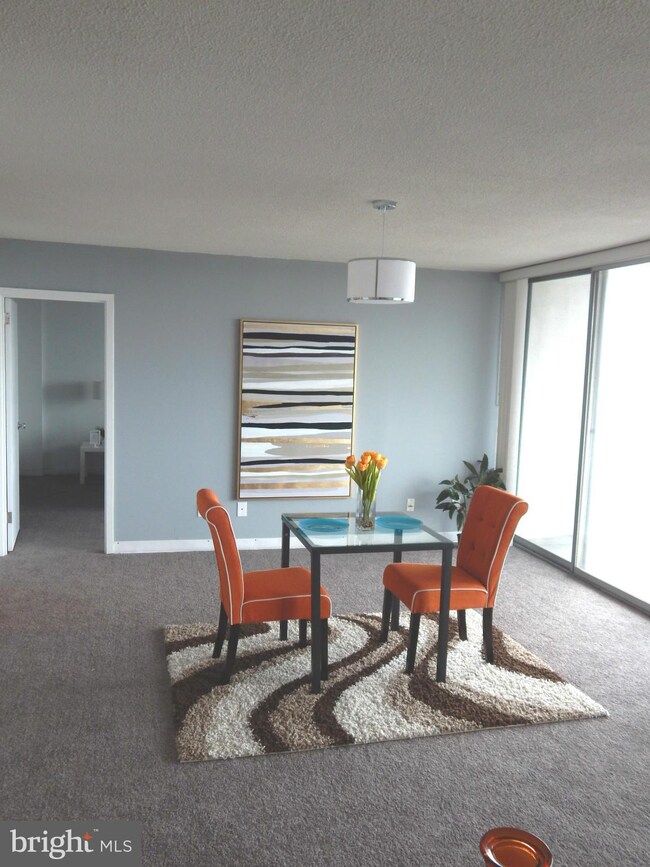
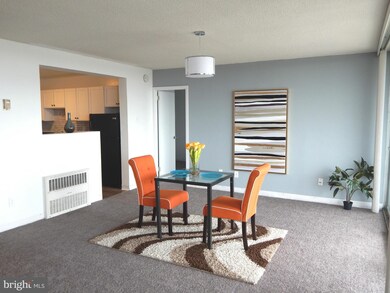
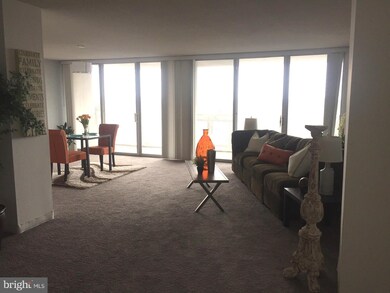
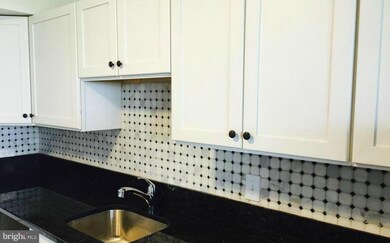
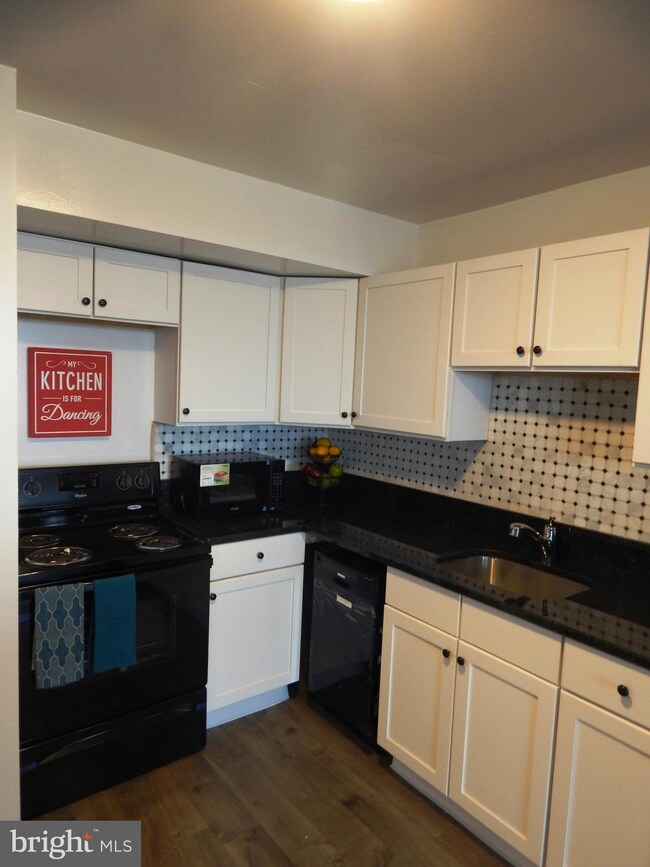
Simplistic Living with Modern Features. 9th floor abode with city views, private balcony and beautiful updates. New Kitchen, New Bath, New Appliances and more. Condo fee includes Valet Parking, Heating, Cooling, Water, Security, 24 hour Lobby attendant and more. If you want easy living, this is it! ***GUEST PARKING LOT ACCESSED FROM STRATHMORE***
Last Agent to Sell the Property
(410) 823-0033 realtor@cummingsrealtors.com Cummings & Co. Realtors License #535138 Listed on: 02/23/2016
Last Buyer's Agent
(844) 837-5274 info@teslarealtygroup.com Tesla Realty Group, LLC License #RSR000890
We collect this data history from publicly available records. To have your information removed, we recommend requesting removal directly through your county’s website.
Barbara Reamer
Berkshire Hathaway HomeServices Homesale Realty
(667) 771-5395
55 Total Sales
2 in Glen
$110K - $150K Price Range
Kelly Harris
Coldwell Banker Realty
(443) 960-8240
63 Total Sales
1 in Glen
$85,000 Price
Michael Levine
Samson Properties
(667) 239-8137
36 Total Sales
1 in Glen
$252,000 Price
Nikki Nail
Cummings & Co. Realtors
(667) 239-9161
97 Total Sales
1 in Glen
$320,000 Price
Nikole Lowe
Keller Williams Realty Centre
(667) 213-2359
64 Total Sales
1 in Glen
$300,000 Price
Vanity James
Weichert, Realtors - Integrity Home Team
(855) 606-3968
38 Total Sales
1 in Glen
$113,300 Price
We collect this data history from publicly available records. To have your information removed, we recommend requesting removal directly through your county’s website.
| Date | Buyer | Sale Price | Title Company |
|---|---|---|---|
| $38,000 | Advantage Title Company | ||
| Feldman Herman | $45,000 | -- | |
| Manning David A | $39,000 | -- |
We collect this data history from publicly available records. To have your information removed, we recommend requesting removal directly through your county’s website.
| Date | Event | Price | List to Sale | Price per Sq Ft |
|---|---|---|---|---|
| 06/10/2016 06/10/16 | Sold | $38,000 | -5.0% | $39 / Sq Ft |
| 06/02/2016 06/02/16 | Pending | -- | -- | -- |
| 04/26/2016 04/26/16 | Price Changed | $40,000 | -13.0% | $41 / Sq Ft |
| 04/06/2016 04/06/16 | Price Changed | $46,000 | -8.0% | $47 / Sq Ft |
| 02/23/2016 02/23/16 | For Sale | $50,000 | -- | $51 / Sq Ft |
We collect this data history from publicly available records. To have your information removed, we recommend requesting removal directly through your county’s website.
| Year | Tax Paid | Tax Assessment Tax Assessment Total Assessment is a certain percentage of the fair market value that is determined by local assessors to be the total taxable value of land and additions on the property. | Land | Improvement |
|---|---|---|---|---|
| 2025 | $1,041 | $64,000 | ||
| 2024 | $1,041 | $44,300 | $11,000 | $33,300 |
| 2023 | $994 | $42,333 | $0 | $0 |
| 2022 | $953 | $40,367 | $0 | $0 |
| 2021 | $906 | $38,400 | $9,600 | $28,800 |
| 2020 | $798 | $37,267 | $0 | $0 |
| 2019 | $767 | $36,133 | $0 | $0 |
| 2018 | $760 | $35,000 | $8,700 | $26,300 |
| 2017 | $729 | $33,333 | $0 | $0 |
| 2016 | $963 | $31,667 | $0 | $0 |
| 2015 | $963 | $30,000 | $0 | $0 |
| 2014 | $963 | $30,000 | $0 | $0 |
Seller's Agent in 2016
Anisha Berkley
Cummings & Co Realtors
(410) 336-5932
58 Total Sales
Buyer's Agent in 2016
Dale Watkins
Tesla Realty Group, LLC
(410) 342-4444
29 Total Sales
Seller's Agent in 2015
Jared Block
Alex Cooper Auctioneers, Inc.
(443) 804-1418
1 in this area
231 Total Sales
Source: Bright MLS
MLS Number: 1001142467
APN: 27-23-4318 -902
Disclaimer: Certain information contained herein is derived from information provided by parties other than Homes.com. All information provided is deemed reliable, but is not guaranteed to be accurate and should be independently verified.
The data relating to real estate for sale on this website appears in part through the BRIGHT Internet Data Exchange program, a voluntary cooperative exchange of property listing data between licensed real estate brokerage firms, and is provided by BRIGHT through a licensing agreement.
Listing information is from various brokers who participate in the Bright MLS IDX program and not all listings may be visible on the site.
The property information being provided on or through the website is for the personal, non-commercial use of consumers and such information may not be used for any purpose other than to identify prospective properties consumers may be interested in purchasing.
Some properties which appear for sale on the website may no longer be available because they are for instance, under contract, sold or are no longer being offered for sale.
Property information displayed is deemed reliable but is not guaranteed.
Copyright 2026 Bright MLS, Inc.
Ask me questions while you tour the home.