
Matt Bass
RE/MAX Premier Properties
(913) 305-5816
114 Total Sales
1 in Southside
$90,000 Price


Estimated Value: $118,225
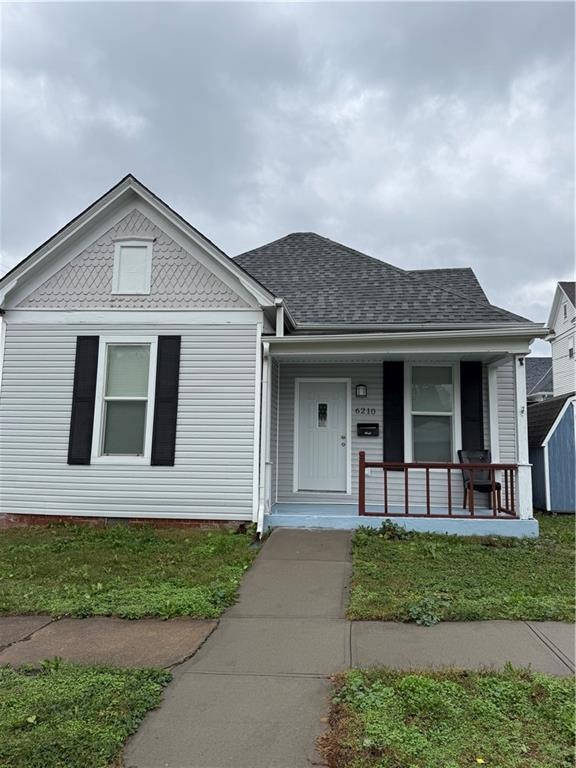
Charming 2-bedroom Home with Modern Updates and Open Floor Plan and Located on a Large Double Lot Across from the Parkway and close to Hyde Park. Welcome to this beautifully updated all level 2-bedroom home featuring an inviting open floor plan that seamlessly connects the living room and kitchen-perfect for entertaining or relaxing. Enjoy the convenience of main floor laundry and ample off-street parking. Recent updates include newer siding, windows, HVAC system, flooring and a stylish kitchen with modern finishes. This move-in ready home combines comfort, efficiency and charm-all in one great package! Don't miss your chance to make this your new home-schedule your showing today!
Last Agent to Sell the Property
Top Property Realty, LLC Brokerage Phone: 816-294-3357 License #2002031406 Listed on: 10/29/2025
Co-Listed By
Top Property Realty, LLC Brokerage Phone: 816-294-3357 License #2021007023
Last Buyer's Agent
Rachel Bell
Berkshire Hathaway HomeService License #2140702
We collect this data history from publicly available records. To have your information removed, we recommend requesting removal directly through your county’s website.
Matt Bass
RE/MAX Premier Properties
(913) 305-5816
114 Total Sales
1 in Southside
$90,000 Price
Heather Thompson
Realty ONE Group Metro Home Pros
(913) 490-0515
67 Total Sales
1 in Southside
$322,000 Price
Elisabeth Peter
Top Line Realty LLC
(816) 208-8961
43 Total Sales
10 in Southside
$45K - $290K Price Range
Sonja Gittings
Tiger Country Realty
(660) 230-2749
217 Total Sales
1 in Southside
$427,500 Price
Mary Kay Lyle
Top Hand Property Services
(816) 408-3465
41 Total Sales
1 in Southside
$32,000 Price
Marty LYLE
Top Hand Property Services
(816) 722-3811
93 Total Sales
12 in Southside
$20K - $175K Price Range
We collect this data history from publicly available records. To have your information removed, we recommend requesting removal directly through your county’s website.
| Date | Buyer | Sale Price | Title Company |
|---|---|---|---|
| -- | Advantage Title Llc | ||
| Wah Blue L | -- | Advantage Title Llc |
We collect this data history from publicly available records. To have your information removed, we recommend requesting removal directly through your county’s website.
| Date | Status | Borrower | Loan Amount |
|---|---|---|---|
| Open | $115,000 | ||
| Previous Owner | Wah Blue L | $55,920 |
We collect this data history from publicly available records. To have your information removed, we recommend requesting removal directly through your county’s website.
| Date | Event | Price | List to Sale | Price per Sq Ft |
|---|---|---|---|---|
| 02/17/2026 02/17/26 | Sold | -- | -- | -- |
| 01/13/2026 01/13/26 | Pending | -- | -- | -- |
| 12/02/2025 12/02/25 | Price Changed | $119,900 | -7.7% | $148 / Sq Ft |
| 11/18/2025 11/18/25 | Price Changed | $129,900 | -7.1% | $160 / Sq Ft |
| 10/29/2025 10/29/25 | For Sale | $139,900 | -- | $172 / Sq Ft |
We collect this data history from publicly available records. To have your information removed, we recommend requesting removal directly through your county’s website.
| Year | Tax Paid | Tax Assessment Tax Assessment Total Assessment is a certain percentage of the fair market value that is determined by local assessors to be the total taxable value of land and additions on the property. | Land | Improvement |
|---|---|---|---|---|
| 2025 | $587 | $8,140 | $2,090 | $6,050 |
| 2024 | $557 | $7,720 | $2,090 | $5,630 |
| 2023 | $557 | $7,720 | $2,090 | $5,630 |
| 2022 | $514 | $7,720 | $2,090 | $5,630 |
| 2021 | $517 | $7,720 | $2,090 | $5,630 |
| 2020 | $513 | $7,720 | $2,090 | $5,630 |
| 2019 | $642 | $9,900 | $3,800 | $6,100 |
| 2018 | $690 | $10,350 | $1,280 | $9,070 |
| 2017 | $684 | $10,350 | $0 | $0 |
| 2015 | $0 | $10,350 | $0 | $0 |
| 2014 | $698 | $9,750 | $0 | $0 |
Seller's Agent in 2026
Tammy O'Meara-Chambers
Top Property Realty, LLC
(816) 294-3357
34 in this area
142 Total Sales
Seller Co-Listing Agent in 2026
Mercedees Schott
Top Property Realty, LLC
(816) 646-5599
19 in this area
80 Total Sales
RB
Buyer's Agent in 2026
Rachel Bell
Berkshire Hathaway HomeService
Source: Heartland MLS
MLS Number: 2584357
APN: 06-9.0-32-003-001-024.000
Disclaimer: Certain information contained herein is derived from information provided by parties other than Homes.com. All information provided is deemed reliable, but is not guaranteed to be accurate and should be independently verified.
All data is obtained from various sources and may not have been verified by broker or MLS GRID. Supplied Open House Information is subject to change without notice. All information should be independently reviewed and verified for accuracy. Properties may or may not be listed by the office/agent presenting the information. Some IDX listings have been excluded from this website. Prices displayed on all Sold listings are the Last Known Listing Price and may not be the actual selling price.
Listings courtesy of Heartland MLS as distributed by MLS GRID.
Based on information submitted to the MLS GRID
Listing Information presented by local MLS brokerage: TEN-X, INC., local REALTOR®- Arlene Richardson - (888) 952-6393
Ask me questions while you tour the home.