
Hector Mayorga
Compass
(240) 702-1792
113 Total Sales
3 in East Riverdale
$300K - $465K Price Range


Estimated Value: $436,747
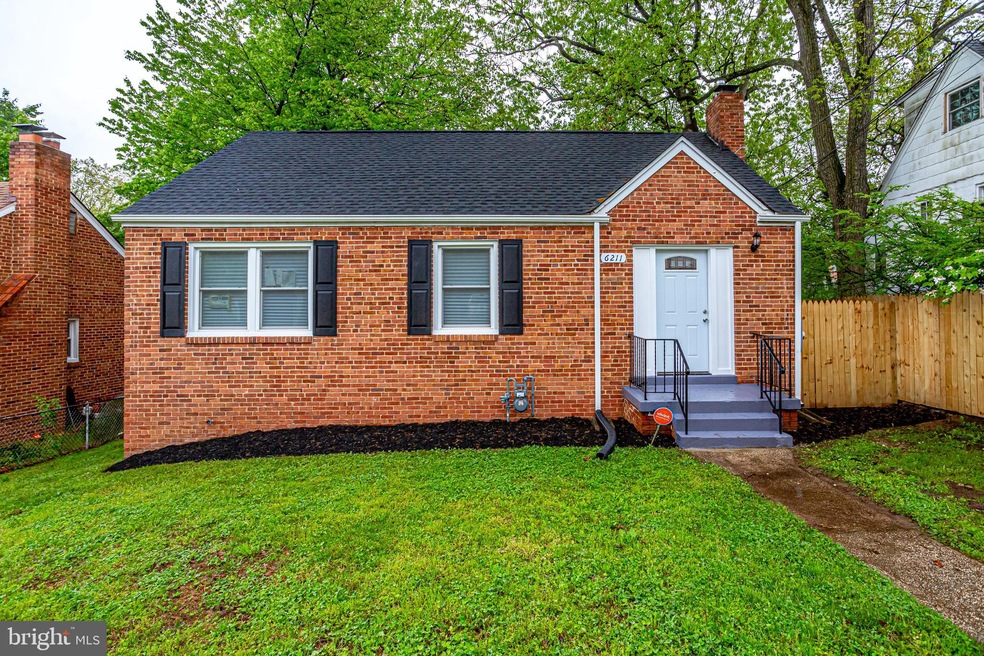
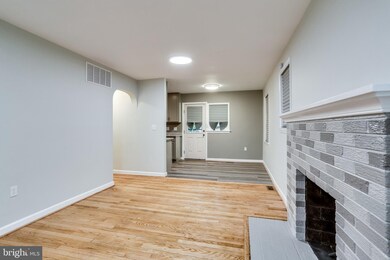
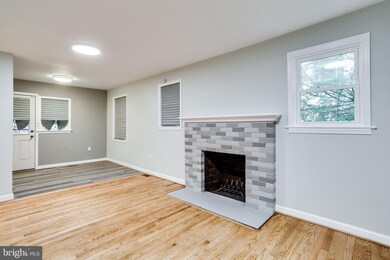
5BR/2BA complete renovation down to the studs! New roof! New electric! New plumbing! New HVAC! New ducts! New flooring! New gas line! New whole home french drain! New paint! New windows! New doors! Gleaming hardwood floors on main! Modern kitchen w/ lots of storage and stainless steel appliances! Fully finished walkup basement w/ 2BR, 1BA & laundry! Close to the University of Maryland, shopping & public transportation! Call today for your private showing because it won't last!
Last Agent to Sell the Property
Brian Wilson
(703) 665-6665 brian.wilson@redfin.com Redfin Corporation Listed on: 05/06/2020
Last Buyer's Agent
(571) 386-1075 millenniumrn@gmail.com Pearson Smith Realty, LLC License #SP40000797
We collect this data history from publicly available records. To have your information removed, we recommend requesting removal directly through your county’s website.
Hector Mayorga
Compass
(240) 702-1792
113 Total Sales
3 in East Riverdale
$300K - $465K Price Range
Litra Simms
Simms and Associates
(667) 307-7364
49 Total Sales
1 in East Riverdale
$450,000 Price
Joie Ashworth
Weichert, REALTORS
(240) 329-3687
88 Total Sales
1 in East Riverdale
$450,000 Price
Denny Horner
The Parker Group
(202) 931-6634
123 Total Sales
1 in East Riverdale
$470,000 Price
Lorin Mones
RLAH @properties
(301) 485-5787
48 Total Sales
1 in East Riverdale
$455,000 Price
Alex Maltez
Argent Realty, LLC
(301) 666-2034
29 Total Sales
1 in East Riverdale
$160,000 Price
We collect this data history from publicly available records. To have your information removed, we recommend requesting removal directly through your county’s website.
| Date | Buyer | Sale Price | Title Company |
|---|---|---|---|
| $350,000 | Cla Title And Escrow | ||
| $100,000 | Rgs Title Llc | ||
| -- | -- | ||
| $45,000 | -- |
We collect this data history from publicly available records. To have your information removed, we recommend requesting removal directly through your county’s website.
| Date | Status | Borrower | Loan Amount |
|---|---|---|---|
| Open | $332,500 | ||
| Previous Owner | $150,000 |
We collect this data history from publicly available records. To have your information removed, we recommend requesting removal directly through your county’s website.
| Date | Event | Price | List to Sale | Price per Sq Ft |
|---|---|---|---|---|
| 06/22/2020 06/22/20 | Sold | $350,000 | 0.0% | $192 / Sq Ft |
| 05/18/2020 05/18/20 | Pending | -- | -- | -- |
| 05/06/2020 05/06/20 | For Sale | $350,000 | -- | $192 / Sq Ft |
We collect this data history from publicly available records. To have your information removed, we recommend requesting removal directly through your county’s website.
| Year | Tax Paid | Tax Assessment Tax Assessment Total Assessment is a certain percentage of the fair market value that is determined by local assessors to be the total taxable value of land and additions on the property. | Land | Improvement |
|---|---|---|---|---|
| 2025 | $5,477 | $378,533 | ||
| 2024 | $5,477 | $341,700 | $100,700 | $241,000 |
| 2023 | $4,927 | $304,767 | $0 | $0 |
| 2022 | $4,378 | $267,833 | $0 | $0 |
| 2021 | $3,829 | $230,900 | $100,300 | $130,600 |
| 2020 | $3,549 | $212,067 | $0 | $0 |
| 2019 | $2,767 | $193,233 | $0 | $0 |
| 2018 | $2,989 | $174,400 | $75,300 | $99,100 |
| 2017 | $2,794 | $167,833 | $0 | $0 |
| 2016 | -- | $161,267 | $0 | $0 |
| 2015 | $2,751 | $154,700 | $0 | $0 |
| 2014 | $2,751 | $154,700 | $0 | $0 |
B
Seller's Agent in 2020
Brian Wilson
Redfin Corporation
Buyer's Agent in 2020
ROXANA NAVA ROJAS
Pearson Smith Realty, LLC
(571) 419-8414
6 Total Sales
Source: Bright MLS
MLS Number: MDPG567476
APN: 19-2168789
Disclaimer: Certain information contained herein is derived from information provided by parties other than Homes.com. All information provided is deemed reliable, but is not guaranteed to be accurate and should be independently verified.
The data relating to real estate for sale on this website appears in part through the BRIGHT Internet Data Exchange program, a voluntary cooperative exchange of property listing data between licensed real estate brokerage firms, and is provided by BRIGHT through a licensing agreement.
Listing information is from various brokers who participate in the Bright MLS IDX program and not all listings may be visible on the site.
The property information being provided on or through the website is for the personal, non-commercial use of consumers and such information may not be used for any purpose other than to identify prospective properties consumers may be interested in purchasing.
Some properties which appear for sale on the website may no longer be available because they are for instance, under contract, sold or are no longer being offered for sale.
Property information displayed is deemed reliable but is not guaranteed.
Copyright 2026 Bright MLS, Inc.
Ask me questions while you tour the home.