NOT LISTED FOR SALE

6211 90th Avenue Cir E Unit 1 Parrish, FL 34219

Parrish Area

Estimated Value: $510,107

3 Beds
2 Baths
2,126 Sq Ft
$240/Sq Ft Est. Value

Sale Details

Date Sold: December 5, 2025

Last sale price $510,000 $240 Per Sq Ft

Current estimated payment $3,134 / mo

25 Days on Market

Highlights

  • Screened Pool
  • Open Floorplan
  • Main Floor Primary Bedroom
  • Pond View
  • Vaulted Ceiling
  • Stone Countertops

About This Home

As of December 2025

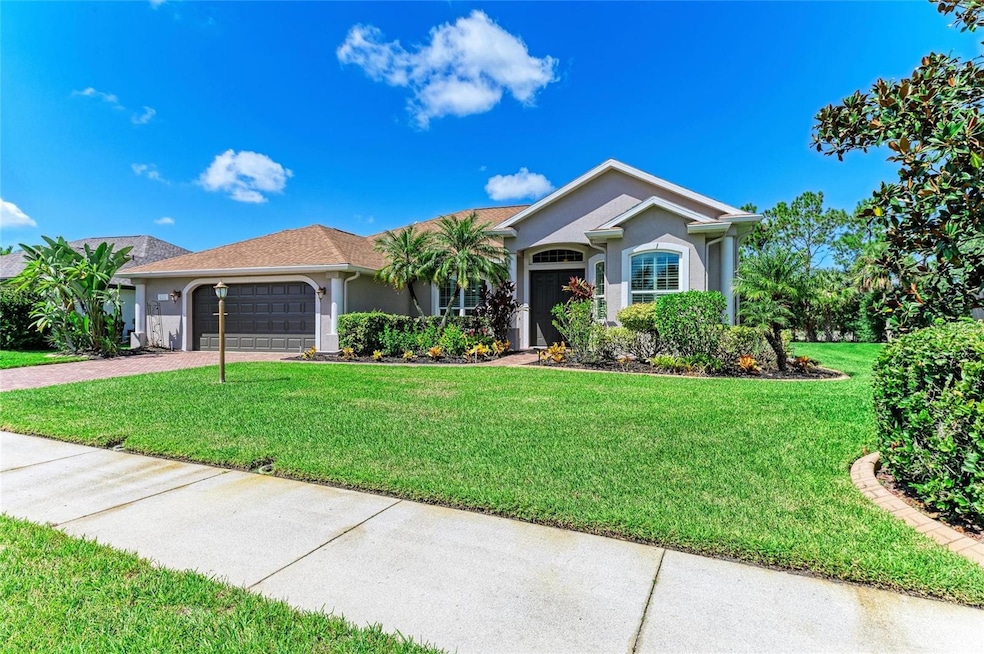
INCREDIBLE PRICE DROP!!! Completely upgraded beautiful pool home located on an oversized lot in Ancient Oaks in Parrish! This stunning 3 bedroom, 2 bathroom home with an office offers enough space for your family and furry friends! The interior boasts NO CARPET! Some of the features in this home include: crown molding, plantation shutters, 5 1/4" baseboards, high ceilings, fresh interior paint August 2025. Kitchen has real wood cabinets along with granite counters and a double oven. Primary suite is open and light, has a walk-in closet along with an additional storage closet. Pool is saltwater complete with solar heat and a vulcanized rubber pool deck. There is a covered lanai which includes Kevlar hurricane coverings to keep your patio safe from any storms. Additional upgrades are: Exterior of home painted July 2025. Impact windows and doors were installed in 2018. This entire house is hurricane ready! Windows, patio coverings and a transfer switch for a generator! No worries here!!!! Roof was replaced in 2021. Air conditioner was replaced in 2024. The garage was extended in width and is equipped with an insulated door, Weathertech flooring, shelving and a transfer switch for a generator hookup.

Last Agent to Sell the Property

Noreen Savinsky

RE/MAX ALLIANCE GROUP Brokerage Phone: 941-954-5454 License #3113244 Listed on: 10/10/2025

RE/MAX ALLIANCE GROUP

Co-Listed By

Joey Savinsky

RE/MAX ALLIANCE GROUP Brokerage Phone: 941-954-5454 License #3450197

Last Buyer's Agent

Scott Haddow

COLDWELL BANKER REALTY License #3315579

COLDWELL BANKER REALTY

Home Details

Home Type

  • Single Family

Est. Annual Taxes

  • $3,529

Year Built

  • Built in 2005

Lot Details

  • 10,764 Sq Ft Lot
  • Southeast Facing Home
  • Landscaped
  • Metered Sprinkler System
  • Property is zoned PDR/NCO

HOA Fees

  • $64 Monthly HOA Fees

Parking

  • 2 Car Attached Garage

Home Design

  • Slab Foundation
  • Shingle Roof
  • Block Exterior
  • Stucco

Interior Spaces

  • 2,126 Sq Ft Home
  • Open Floorplan
  • Crown Molding
  • Tray Ceiling
  • Vaulted Ceiling
  • Ceiling Fan
  • Plantation Shutters
  • Sliding Doors
  • Family Room Off Kitchen
  • Living Room
  • Dining Room
  • Home Office
  • Pond Views
  • Hurricane or Storm Shutters

Kitchen

  • Eat-In Kitchen
  • Double Oven
  • Cooktop
  • Microwave
  • Dishwasher
  • Stone Countertops
  • Solid Wood Cabinet
  • Disposal

Flooring

  • Laminate
  • Ceramic Tile

Bedrooms and Bathrooms

  • 3 Bedrooms
  • Primary Bedroom on Main
  • En-Suite Bathroom
  • Walk-In Closet
  • 2 Full Bathrooms
  • Bathtub With Separate Shower Stall
  • Garden Bath

Laundry

  • Laundry Room
  • Dryer
  • Washer

Pool

  • Screened Pool
  • In Ground Pool
  • Saltwater Pool
  • Fence Around Pool
  • Child Gate Fence
  • Auto Pool Cleaner
  • Pool Lighting

Outdoor Features

  • Exterior Lighting
  • Rain Gutters

Schools

  • Virgil Mills Elementary School
  • Buffalo Creek Middle School
  • Parrish Community High School

Utilities

  • Central Air
  • Heating Available
  • Electric Water Heater
  • Water Softener
  • High Speed Internet
  • Cable TV Available

Community Details

  • Lynn Mahoney Association, Phone Number (941) 359-1134
  • Visit Association Website
  • Ancient Oaks Community
  • Ancient Oaks Unit One Subdivision

Listing and Financial Details

Home Details

Home Type

Single Family

Est. Annual Taxes

$3,529

Year Built

Built in 2005

Lot Details

10,764 Sq Ft Lot

HOA Fees

$64 per month

Parking

2

Listing Details

  • Property Type: Residential
  • Property Sub Type: Single Family Residence
  • Construction Materials: Block, Stucco
  • Fireplace: No
  • Living Area: 2126
  • Lot Size Acres: 0.25
  • New Construction: No
  • Year Built: 2005
  • Building Area Total: 2861
  • Lot Size Sq Ft: 10764
  • Status: Sold
  • Street Post Direction: E
  • Co List Office Mls Id: MFR281518938
  • Co List Office Phone: 941-954-5454
  • Ownership: Fee Simple
  • Building Area Total Srch Sq M: 265.80
  • Escrow State: FL
  • Minimum Lease: 8-12 Months
  • RATIO Current Price By Calculate: 239.89
  • Total Acreage: 1/4 to less than 1/2
  • Water Access YN: 0
  • MFR_InLawSuiteYN: 0
  • MFR_DockYN: 0
  • Attribution Contact: 941-954-5454
  • Tax Year: 2024
  • Special Features: None

Interior Features

  • Living Area Units: Square Feet
  • Flooring: Ceramic Tile, Laminate
  • Full Bathrooms: 2
  • Interior Amenities: Crown Molding, Eat-in Kitchen, High Ceilings, Kitchen/Family Room Combo, Open Floorplan, Primary Bedroom Main Floor, Solid Wood Cabinets, Stone Counters, Tray Ceiling(s), Vaulted Ceiling(s), Walk-In Closet(s)
  • Appliances Included: Cooktop, Dishwasher, Disposal, Dryer, Electric Water Heater, Microwave, Range, Refrigerator, Washer, Water Softener
  • Foundation Details: Slab
  • Total Bedrooms: 3
  • Levels: One
  • Other Equipment: Irrigation Equipment
  • Spa Yn: No
  • Living Area Meters: 197.51

Exterior Features

  • Direction Faces: Southeast
  • Pool Features: Auto Cleaner, Child Safety Fence, In Ground, Lighting, Salt Water, Screen Enclosure
  • Exterior Features: Hurricane Shutters, Lighting, Rain Gutters, Sidewalk, Sliding Doors, Sprinkler Metered
  • Roof: Shingle
  • Home Warranty: No
  • Pool Private: Yes
  • Waterfront: No
  • Road Surface Type: Paved
  • Water View: Pond
  • Water View YN: 1
  • Waterfront Feet Total: 0
  • Flood Zone Panel: 12081C0178E

Garage/Parking

  • Attached Garage: Yes
  • Carport Y N: No
  • Garage Spaces: 2
  • Garage Yn: Yes

Utilities

  • Utilities: BB/HS Internet Available, Cable Available, Electricity Connected, Public, Sewer Connected, Water Connected
  • Cooling: Central Air
  • Heating: Electric
  • Laundry Features: Laundry Room
  • Sewer: Public Sewer
  • Water Source: Public

Condo/Co-op/Association

  • Community Features: Sidewalks, Street Lights
  • Association Fee: 64
  • Association Fee Frequency: Monthly
  • Association Name: Lynn Mahoney
  • Phone: 941-359-1134
  • Association: Yes
  • Senior Community: No
  • Association 2 YN: 0
  • Association Approval Required YN: 1
  • Pet Restrictions: Please refer to the HOA contact information above for rules and regulations with regard to pet ownership within the community.
  • Association Fee Requirement: Required
  • Association Email: lmahoney@amiwra.com
  • Association URL: amiwra.com

Fee Information

  • Total Annual Fees: 768.00
  • Total Monthly Fees: 64.00
  • Monthly HOA Amount: 64.00

Schools

  • Elementary School: Virgil Mills Elementary
  • High School: Parrish Community High
  • Middle Or Junior School: Buffalo Creek Middle

Lot Info

  • Zoning: PDR/NCO
  • Parcel Number: 655224809
  • Additional Parcels: No
  • Lot Features: Landscaped, Sidewalk, Paved
  • Flood Zone Code: X

Rental Info

  • Pets Allowed: Cats OK, Dogs OK
  • Lease Restrictions YN: 1
  • Additional Lease Restrictions: Please refer to the HOA contact information above for specifics on leasing.

Tax Info

  • Tax Annual Amount: 3529
  • Tax Book Number: 39-31
  • Tax Lot: 16

Multi Family

  • Approval Process: Please refer to the HOA contact information above for specifics on leasing.

Ownership History

We collect this data history from publicly available records. To have your information removed, we recommend requesting removal directly through your county’s website.

Date Name Owned For Owner Type

Purchase Details

Listed on
Oct 10, 2025
Closed on
Dec 5, 2025
Sold by
Bought by
Seller's Agent
Noreen Savinsky
RE/MAX ALLIANCE GROUP
Buyer's Agent
Scott Haddow
COLDWELL BANKER REALTY
List Price
$560,000
Sold Price
$510,000
Premium/Discount to List
-$50,000
-8.93%
Views
26
Current Estimated Value
$510,107

Home Financials for this Owner

Home Financials are based on the most recent Mortgage that was taken out on this home.
Estimated Appreciation
$107
Avg. Annual Appreciation
0.03%
Original Mortgage
$475,000
Outstanding Balance
$471,759
Interest Rate
6.19%
Mortgage Type
New Conventional
Estimated Equity
$38,348

Purchase Details

Listed on
Feb 22, 2025
Closed on
Aug 15, 2025
Sold by
Bought by
Seller's Agent
Judy Athari
BERKSHIRE HATHAWAY HOMESERVICE
Buyer's Agent
Noreen Savinsky
RE/MAX ALLIANCE GROUP
List Price
$559,900
Sold Price
$500,000
Premium/Discount to List
-$59,900
-10.7%
Views
113

Home Financials for this Owner

Home Financials are based on the most recent Mortgage that was taken out on this home.
Avg. Annual Appreciation
6.60%

Purchase Details

Closed on
Sep 8, 2015
Sold by
Bought by

Home Financials for this Owner

Home Financials are based on the most recent Mortgage that was taken out on this home.
Original Mortgage
$224,000
Interest Rate
3%
Mortgage Type
Adjustable Rate Mortgage/ARM

Purchase Details

Closed on
Jun 18, 2004
Sold by
Bought by

Home Financials for this Owner

Home Financials are based on the most recent Mortgage that was taken out on this home.
Original Mortgage
$216,550
Interest Rate
5.5%
Mortgage Type
Purchase Money Mortgage
Source: Public Records
Create a Home Valuation Report for This Property
The Home Valuation Report is an in-depth analysis detailing your home's value as well as a comparison with similar homes in the area

Home Values in the Area

Source: Public Records

Average Home Value in this Area


Source: Public Records

Purchase History

We collect this data history from publicly available records. To have your information removed, we recommend requesting removal directly through your county’s website.

Date Buyer Sale Price Title Company
$510,000 None Listed On Document
$500,000 Integrity Title
$280,000 Attorney
$57,400 --
Source: Public Records

Mortgage History

We collect this data history from publicly available records. To have your information removed, we recommend requesting removal directly through your county’s website.

Date Status Borrower Loan Amount
Open $475,000
Previous Owner $224,000
Previous Owner $216,550
Source: Public Records

Property History

We collect this data history from publicly available records. To have your information removed, we recommend requesting removal directly through your county’s website.

Date Event Price List to Sale Price per Sq Ft Prior Sale
12/05/2025 12/05/25 Sold $510,000 -2.8% $240 / Sq Ft
11/04/2025 11/04/25 Pending -- -- --
10/23/2025 10/23/25 Price Changed $524,900 -6.3% $247 / Sq Ft
10/10/2025 10/10/25 For Sale $560,000 +12.0% $263 / Sq Ft
08/15/2025 08/15/25 Sold $500,000 0.0% $230 / Sq Ft View Prior Sale
07/27/2025 07/27/25 Pending -- -- --
06/26/2025 06/26/25 Price Changed $500,000 -6.5% $230 / Sq Ft
06/01/2025 06/01/25 Price Changed $535,000 -2.7% $246 / Sq Ft
03/31/2025 03/31/25 Price Changed $549,900 -1.8% $253 / Sq Ft
02/22/2025 02/22/25 For Sale $559,900 -- $257 / Sq Ft
Source: Stellar MLS

Tax History

We collect this data history from publicly available records. To have your information removed, we recommend requesting removal directly through your county’s website.

Year Tax Paid Tax Assessment Tax Assessment Total Assessment is a certain percentage of the fair market value that is determined by local assessors to be the total taxable value of land and additions on the property. Land Improvement
2026 -- $421,150 $69,998 $351,152
2025 $3,480 $291,991
2024 $3,480 $283,762
2023 $3,480 $275,497 $0 $0
2022 $3,385 $267,473 $0 $0
2021 $3,250 $259,683 $0 $0
2020 $3,352 $256,098 $0 $0
2019 $3,299 $250,340 $0 $0
2018 $3,268 $245,672 $0 $0
2017 $3,027 $240,619 $0 $0
2016 $3,167 $245,702 $0 $0
2015 $2,251 $179,685 $0 $0
2014 $2,251 $178,259 $0 $0
2013 $2,241 $175,625 $0 $0
Source: Public Records

Agents Affiliated with this Home

  • Section Image
  • Section Image
  • Section Image
  • Section Image
See All Agents

Map

Source: Stellar MLS

MLS Number: A4667556

Stellar MLS

APN: 6552-2480-9

Your Personal Tour Guide

Ask me questions while you tour the home.