
Kathleen Quarterman
Quarterman Realty Group Inc.
(609) 710-8044
152 Total Sales
1 in Palmyra
$325,000 Price
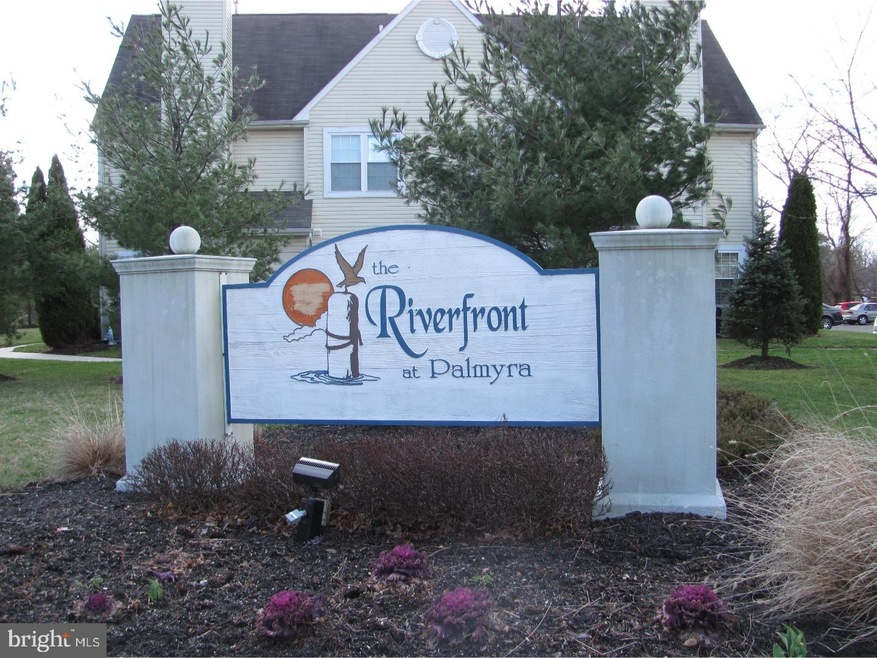
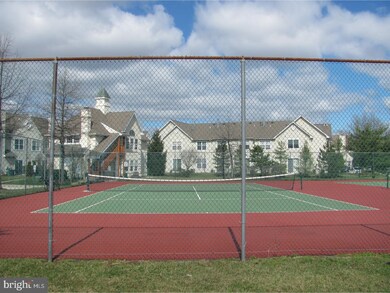
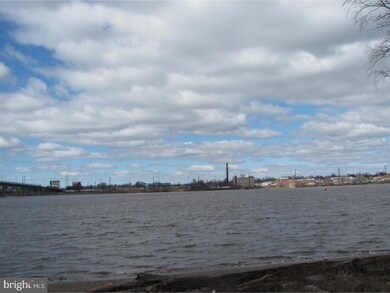
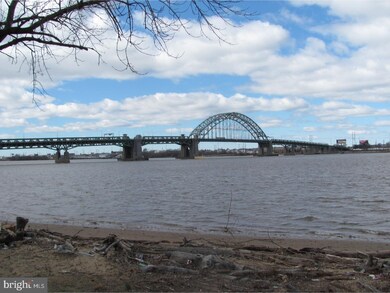
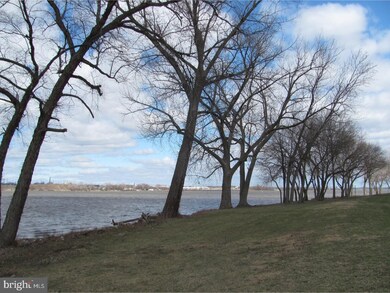
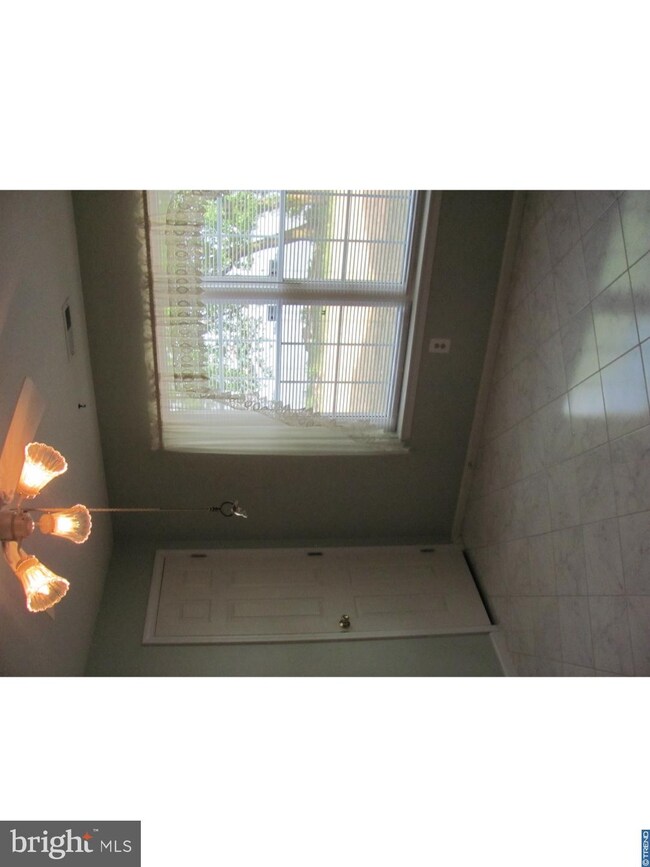
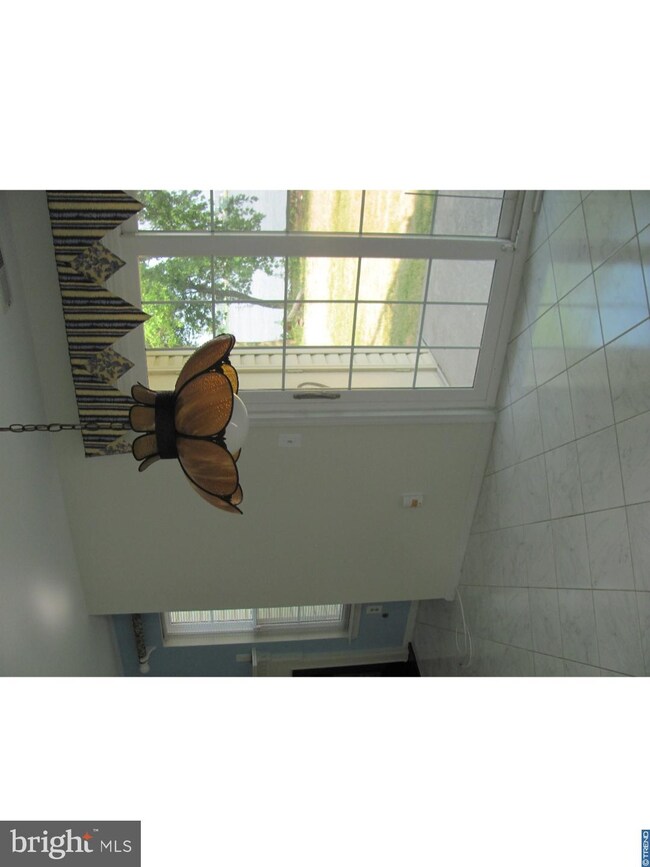
Just imagine yourself sitting on the lawn with a tall iced tea and watching the boats and river go by or sitting in your great room with the fireplace roaring and watching the snow fall on the river. The river views will give you hours of pleasure. The views are to be enjoyed all through the year and all 4 seasons. This outstanding end townhouse/condo with 1 car garage overlooks the Delaware River. Imagine sitting on your patio and watching the river lazily flow by with a great view of the bridge. Relax in front of the gas fireplace with panoramic views of the river or the master bedroom. This 2 bedroom well maintained condo has 2 full baths, laundry room with washer & gas dryer which were replaced 9-2015 and a storage room off the laundry room with leads directly to the garage. The garage features garage door opener and shelving for all your storage needs. Eat in kitchen with ceiling fan, gas cooking and microwave, large master bedroom has walk in closet and sliding glass doors to the patio overlooking the river. Master bath with stall shower and extra deep soaking tub with large vanity. The master bedroom also features crown moldings and ceiling fan. The second bedroom is spacious with 2 closet and ceiling fan. The hall bath features linen closet with large vanity. The large great room features a gas fireplace and views of the river. This home has newer energy efficient windows. There is a great club house, gym and tennis courts for your enjoyment. The rear patio features a storage closet. Make your appointment today to see this lovely condo. Just pack your bags and move right in! This property is an estate and being sold as-is with the buyer required to obtain all township certifications. This is not indicative of the condition. Condo fees include use of the gym and tennis courts.
Last Agent to Sell the Property
(856) 810-5300 lorraine.silverman@foxroach.com BHHS Fox & Roach-Marlton License #456390 Listed on: 07/16/2018
Kathleen Quarterman
Quarterman Realty Group Inc.
(609) 710-8044
152 Total Sales
1 in Palmyra
$325,000 Price
Kelly Sommeling
Prime Realty Partners
(856) 617-5003
79 Total Sales
1 in Palmyra
$365,000 Price
Joan George
RE/MAX WELCOME HOME
(267) 573-8691
105 Total Sales
1 in Palmyra
$265,000 Price
Michael Bruccoliere
EXIT MBR Realty
(856) 406-5344
16 Total Sales
1 in Palmyra
$425,000 Price
Alex Robinson
Real Broker, LLC
(443) 569-0607
161 Total Sales
2 in Palmyra
$320K - $415K Price Range
MELISSA CONNELL
Keller Williams Realty - Cherry Hill
(856) 528-8687
71 Total Sales
1 in Palmyra
$300,000 Price
We collect this data history from publicly available records. To have your information removed, we recommend requesting removal directly through your county’s website.
| Date | Event | Price | List to Sale | Price per Sq Ft |
|---|---|---|---|---|
| 08/23/2018 08/23/18 | Sold | $189,000 | +1.7% | $148 / Sq Ft |
| 07/23/2018 07/23/18 | Pending | -- | -- | -- |
| 07/16/2018 07/16/18 | For Sale | $185,900 | -- | $145 / Sq Ft |
Seller's Agent in 2018
Lorraine Silverman
BHHS Fox & Roach
(609) 313-2502
53 Total Sales
Buyer's Agent in 2018
Marie Meglio
RE/MAX
(609) 760-6583
64 Total Sales
JB
Seller's Agent in 2015
Joan Byrem
Lamon Associates-Cinnaminson
KM
Buyer's Agent in 2015
Karen Milligan
BHHS Fox & Roach
Source: Bright MLS
MLS Number: 1002054814
APN: 27 00152-0000-00009-0002-C6212
Disclaimer: Certain information contained herein is derived from information provided by parties other than Homes.com. All information provided is deemed reliable, but is not guaranteed to be accurate and should be independently verified.
The data relating to real estate for sale on this website appears in part through the BRIGHT Internet Data Exchange program, a voluntary cooperative exchange of property listing data between licensed real estate brokerage firms, and is provided by BRIGHT through a licensing agreement.
Listing information is from various brokers who participate in the Bright MLS IDX program and not all listings may be visible on the site.
The property information being provided on or through the website is for the personal, non-commercial use of consumers and such information may not be used for any purpose other than to identify prospective properties consumers may be interested in purchasing.
Some properties which appear for sale on the website may no longer be available because they are for instance, under contract, sold or are no longer being offered for sale.
Property information displayed is deemed reliable but is not guaranteed.
Copyright 2026 Bright MLS, Inc.
Ask me questions while you tour the home.