
Dawn Ellen Haggerty
Anchor Realty Florida
(833) 676-0974
16 Total Sales
1 in Marion Oaks
$29,000 Price
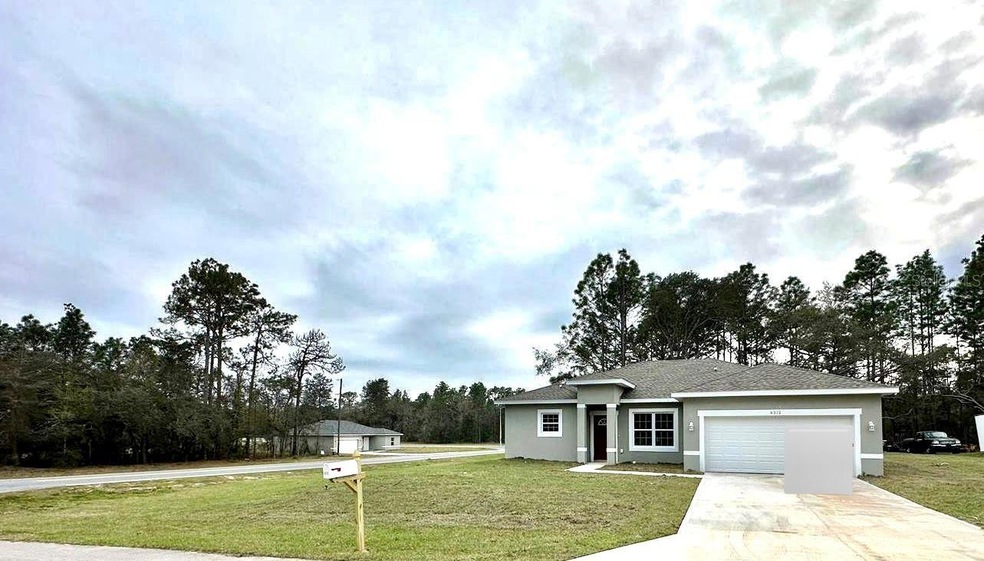
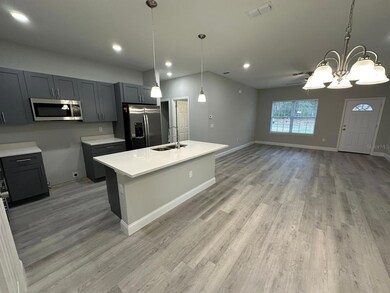
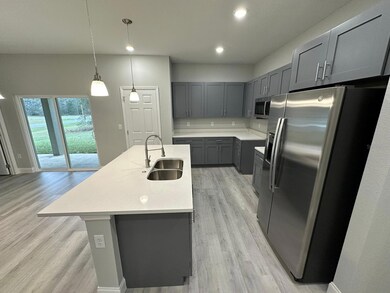
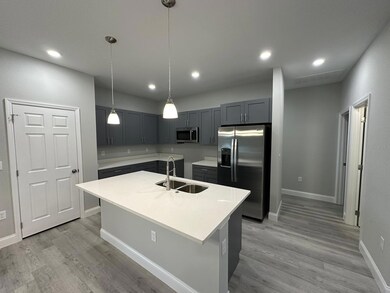
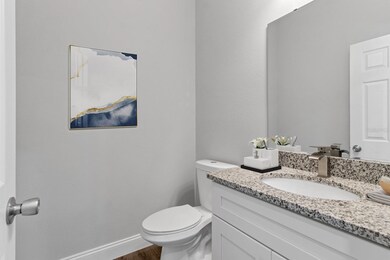
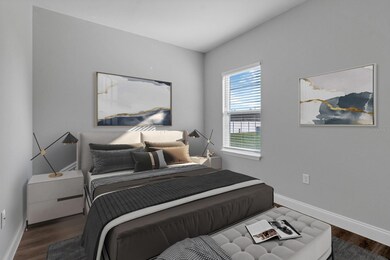
Under Construction. Corner lot 0.33 Acres. This beautiful home offers a modern style with 4 bedrooms, TWO AND A HALF BATHROOMS, IN THE MASTER BATHROOM YOU WILL FIND A STUNNING STANDALONE TUB, a spacious open floor plan where you can host big family gatherings and a complete kitchen with all stainless-steel appliances including refrigerator, range, disposal, dishwasher and microwave. One or more photo(s) has been virtually staged.
Last Agent to Sell the Property
FLORIDA REALTY INVESTMENTS Brokerage Phone: 407-207-2220 License #3455581 Listed on: 03/01/2024
Dawn Ellen Haggerty
Anchor Realty Florida
(833) 676-0974
16 Total Sales
1 in Marion Oaks
$29,000 Price
Kate Wilson
EXP REALTY LLC
(352) 644-9180
77 Total Sales
5 in Marion Oaks
$30K - $315K Price Range
Valerie Hanchar
BRICKS & MORTAR REAL ESTATE
(352) 261-5880
82 Total Sales
1 in Marion Oaks
$281,000 Price
Javier Rojas
FONTANA REALTY
(352) 644-9468
259 Total Sales
21 in Marion Oaks
$21K - $354K Price Range
Beisi Moreno
CHARLES RUTENBERG REALTY ORLANDO
(689) 202-2938
61 Total Sales
3 in Marion Oaks
$100K - $269K Price Range
David Hackbart
SELLSTATE NEXT GENERATION REALTY
(352) 645-2532
46 Total Sales
2 in Marion Oaks
$49K - $525K Price Range
We collect this data history from publicly available records. To have your information removed, we recommend requesting removal directly through your county’s website.
| Date | Event | Price | List to Sale | Price per Sq Ft |
|---|---|---|---|---|
| 04/10/2024 04/10/24 | Sold | $300,000 | +0.7% | $179 / Sq Ft |
| 03/14/2024 03/14/24 | Pending | -- | -- | -- |
| 03/01/2024 03/01/24 | For Sale | $297,900 | -- | $177 / Sq Ft |
F
Seller's Agent in 2024
Fabiola Lemos
FLORIDA REALTY INVESTMENTS
(407) 207-2220
296 Total Sales
Buyer's Agent in 2024
Elizabeth Izquierdo
MY FLORIDA REAL ESTATE CONNECTION
(352) 454-8381
87 Total Sales
Source: Stellar MLS
MLS Number: O6178528
Disclaimer: Certain information contained herein is derived from information provided by parties other than Homes.com. All information provided is deemed reliable, but is not guaranteed to be accurate and should be independently verified.
All data is obtained from various sources and may not have been verified by broker or MLS GRID. Supplied Open House Information is subject to change without notice. All information should be independently reviewed and verified for accuracy. Properties may or may not be listed by the office/agent presenting the information. Some IDX listings have been excluded from this website. IDX information is provided exclusively for personal, non-commercial use, and may not be used for any purpose other than to identify prospective properties consumers may be interested in purchasing. Information is deemed reliable but not guaranteed.
Listings courtesy of Stellar MLS as distributed by MLS GRID.
Based on information submitted to the MLS GRID
Listing Information presented by local MLS brokerage: Ten-X - (888)-952-6393
Ask me questions while you tour the home.